Jackie Fatten

BEDS4
BATHS2 full 1 partial
SQUARE FEET2,796
MLS#1952775
STATUSActive
PROPERTY TYPEResidential - Single Family
SUBDIVISIONSPRING VISTAS
SCHOOLNorthside
Property Description
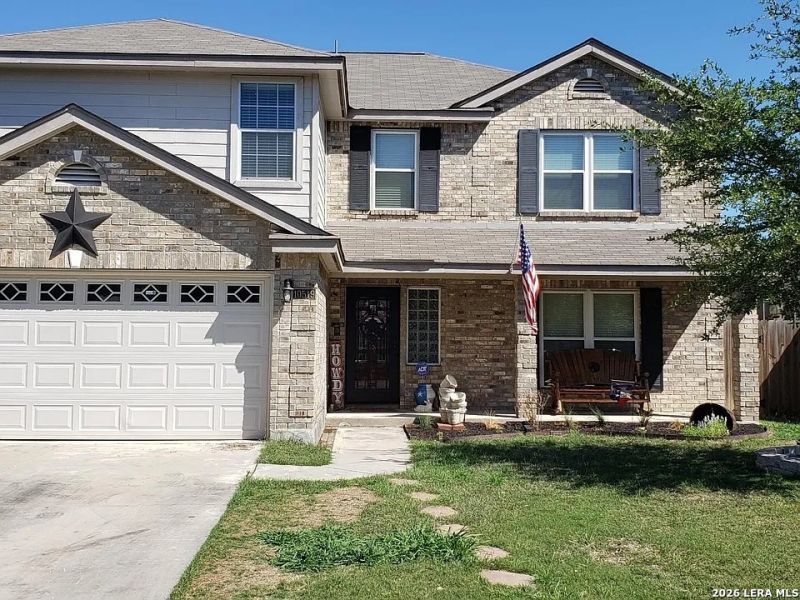
This house is all about location! In booming Far West side of SA. Top rated Northside ISD. Walking distance to the elementary school. Just 4 houses down from the pool. A couple of blocks from HEB (if you dont know what that is youre in for a treat!) 20 min commute to JBSA-Lackland. Tons of shopping and restaurants within a short drive. Home has a HUGE 1/4 acre lot. Perfect for a family w/ kids and fur babies. The fences are lined w/ tall trees giving you much desired privacy. Backs up to green belt making you feel like youre in the woods. Has cement patio, stone fire pit, and storage shed. Hard to find all this in a subdivision. Open concept main living area w/ kitchen, breakfast nook, and TV room w/ view of beautiful back yard. BBQ connoisseurs dream custom stone grill and vertical smoker (retains heat extremely well making it very easy to manage). In case you didnt know, water in San Antonio is "hard." So the house comes with a water softener and reverse osmosis faucet in kitchen (save money not buying bottled water). Also comes with matching high end Kitchen Aid Commercial Style fridge, range, dishwasher, and microwave oven. And wait till you see the beautiful custom mesquite 8-foot bar top with a live edge! Front door has a security storm door installed. Master bedroom has huge over-sized walk-in closet (its what sold my wife on the house). Recently replaced AC unit. Neighborhood great for cardio. Simple 2 mile straight route (half uphill) to get you ready for your Fitness Assessment. Were a military family and made many great memories here with our kids. Currently vacant, tenants just moved out mid-May and having carpet upstairs replaced and the whole house repainted Open to Lease-Option terms and VA assumable loan
Property Features
Property Type: Residential - Single Family
Cooling: Two Central
Fenced: Yes
Fireplaces: 1
Fuel Type: Electric
Heating: Central
Home Style: Two Story
Lot Size: 0.24 Acres
Roof Type: Composition
Stories: 2.0
Taxes: $8,600
Year Built: 2003
Feature Descriptions
Builder Name: Unknown
Days on Site: 61
Exterior: 1 Side Masonry
Exterior: Patio Slab, Covered Patio, Privacy Fence, Double Pane Windows, Storage Building/Shed
Fireplace: One, Living Room, Wood Burning
Flooring: Carpeting, Ceramic Tile
Foundation: Slab
Hoa Fee: 66/Quarterly
HOA Mandatory: Yes
HOA Name: SIERRA SPRINGS HOA
Inclusions: Ceiling Fans, Washer Connection, Dryer Connection, Microwave Oven, Stove/Range, Refrigerator, Disposal, Dishwasher, Ice Maker Connection, Water Softener (owned)
Interior: Two Living Area, Separate Dining Room, Eat-In Kitchen, Two Eating Areas, Island Kitchen, Breakfast Bar, Walk-In Pantry, All Bedrooms Upstairs, Cable TV Available, High Speed Internet, Laundry Lower Level, Laundry Room, Walk in Closets
Lot: On Greenbelt
Multiple HOA: No
Neighborhood Amenities: Pool
Parking: Two Car Garage
Pool/Spa: None
Tax By Multiple Counties: No
Type: Single Family Detached
Water/Sewer: City
Windows: All Remain
Room Sizes
Bedroom 2: 12 X 12
Bedroom 3: 12 X 15
Bedroom 4: 12 X 15
Kitchen: 12 X 12
Dining Room: 16 X 11
Living Room: 15 X 15
Utility Room: 9 X 7
Local Schools
High School: Stevens
Middle School: Robert Vale
Elementary School: Bob Lewis Elementary
School District: Northside
Listed By / Shown By
Listed By
Agency Name: My Castle Realty
Agency Phone: (713) 683-0054
Shown By
Agent Name: Jackie Fatten
Agent Phone: (254) 749-6508
Agency Title: Kelly, Realtors
Agency Email: info@kellyrealtors.com
Agency Text: (254) 717-6447

Estimate Your Payment
Estimated Payment
$ 1,597.45 per month $778.73 Principal & Interest $716.67 Property Tax $102.05 Homeowner's InsuranceChange Payment Information
Privacy Policy / DMCA Notice / ADA Accessibility


This site is hosted, designed and copyright
© 1994 - 2026 by
Delta Media Group, Inc. -- Patent Pending --
Agent License Information: 482706
10519 Cougar Chase | MLS# 1952775
This single family home located at 10519 Cougar Chase, San Antonio, TX 78251 is currently listed for sale with an asking price of $349,900. This property was built in 2003 and has 4 bedrooms and 2 full and 1 partial baths with 2796 sq. ft. Cougar Chase is located in the SPRING VISTAS subdivision within the Northside school district. Search SPRING VISTAS real estate on www.jackiefatten.com today.