Jackie Fatten

BEDS3
BATHS2 full
SQUARE FEET2,101
MLS#1969549
STATUSActive
PROPERTY TYPEResidential - Single Family
SUBDIVISIONSILVER HILLS
SCHOOLBoerne
Property Description
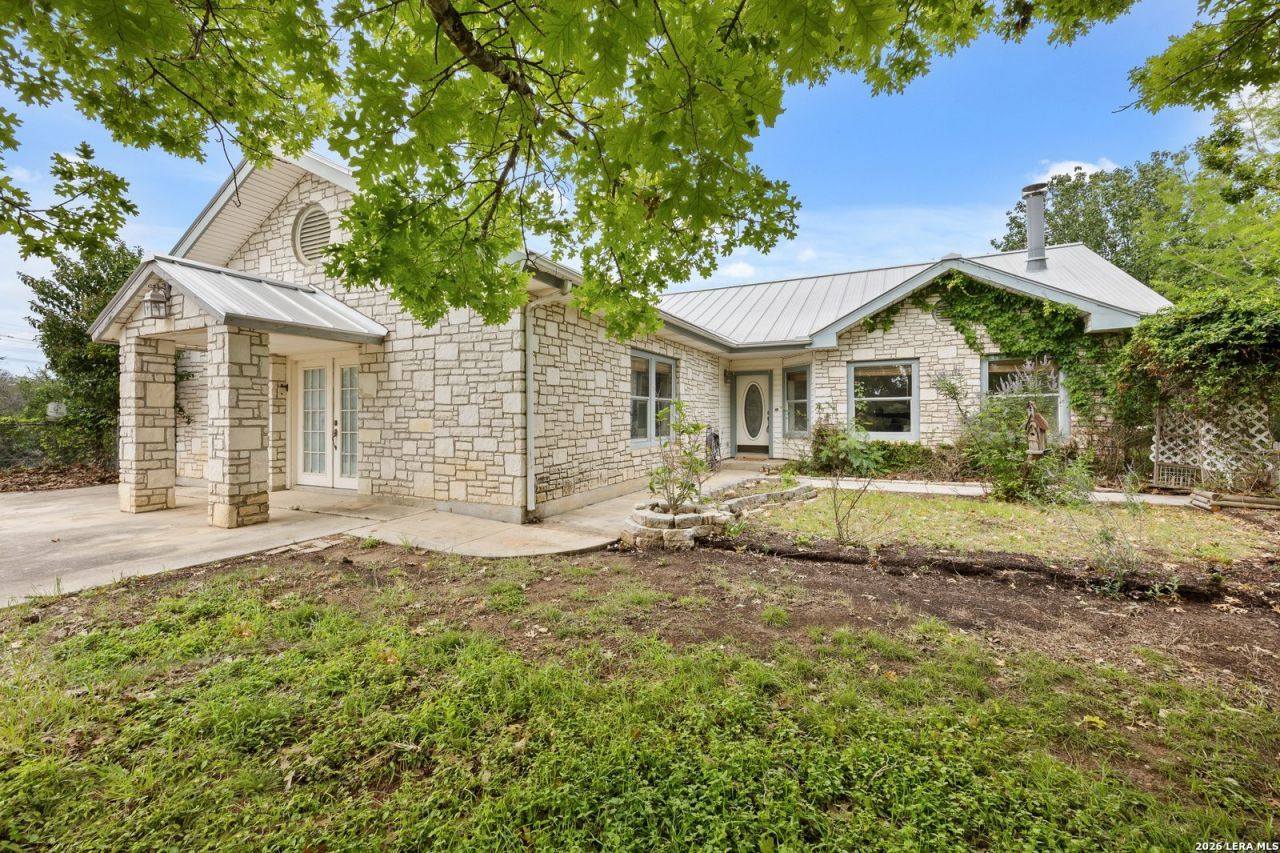
Welcome home to this solid 3 bedroom, 2 bath residence offering 2100 sq ft of comfortable living space in the highly sought after Boerne School District. Built with a durable steel frame and topped with a newer metal roof, this home has excellent bones and is ready for your personal touches to make it shine. Step inside to a spacious, open layout perfect for everyday living and entertaining. The large second living room (great room) is ideal for gatherings, ,movie nights, or relaxing with family and friends. A standout Hill Country rock fireplace anchors the main living area, creating a warm and inviting focal point. . This is a fantastic opportunity to own a well-built home in a desirable location. Bring your vision and make it your own.
Property Features
Property Type: Residential - Single Family
Cooling: Two Central
Fireplaces: 1
Fuel Type: Electric
Heating: Heat Pump
Home Style: One Story, Split Level, Ranch, Texas Hill Country
Lot Size: 1.24 Acres
Roof Type: Metal
Stories: 1.0
Taxes: $3,476
Year Built: 1996
Feature Descriptions
Builder Name: MASTER KEY
Days on Site: 55
Exterior: 4 Sides Masonry, Stone/Rock
Exterior: Covered Patio, Deck/Balcony, Has Gutters
Fireplace: One, Living Room
Flooring: Ceramic Tile, Laminate
Foundation: Slab
Hoa Fee: 18/Annually
HOA Mandatory: Yes
HOA Name: SILVER HILLS HOME OWNERS ASSOCIATION
Improvements: Street Paved
Inclusions: Ceiling Fans, Washer Connection, Dryer Connection, Self-Cleaning Oven, Refrigerator, Disposal, Dishwasher, Ice Maker Connection, Electric Water Heater
Interior: Two Living Area, Game Room, Utility Room Inside,1st Floor Lvl/No Steps, High Ceilings, All Bedrooms Downstairs, Laundry in Closet, Laundry Lower Level
Lot: Corner, Horses Allowed,1 - 2 Acres
Miscellaneous: No City Tax, As-Is
Multiple HOA: No
Neighborhood Amenities: Park/Playground
Parking: Two Car Garage, Detached
Pool/Spa: None
Supplier - Electric: PEDERNALES
Supplier - Sewer: SEPTIC
Supplier - Water: WELL
Tax By Multiple Counties: No
Type: Single Family Detached
Water/Sewer: Private Well, Septic
Windows: All Remain
Room Sizes
Bedroom 2: 12 X 11
Bedroom 3: 12 X 11
Kitchen: 11 X 9
Living Room: 20 X 16
Family Room: 24 X 24
Local Schools
High School: Champion
Middle School: Boerne Middle S
Elementary School: Fair Oaks Ranch
School District: Boerne
Listed By / Shown By
Listed By
Agency Name: Bluebonnet Realty
Agency Phone: (830) 816-2288
Shown By
Agent Name: Jackie Fatten
Agent Phone: (254) 749-6508
Agency Title: Kelly, Realtors
Agency Email: info@kellyrealtors.com
Agency Text: (254) 717-6447

Estimate Your Payment
Estimated Payment
$ 1,457.66 per month $1,032.66 Principal & Interest $289.67 Property Tax $135.33 Homeowner's InsuranceChange Payment Information
Privacy Policy / DMCA Notice / ADA Accessibility


This site is hosted, designed and copyright
© 1994 - 2026 by
Delta Media Group, Inc. -- Patent Pending --
Agent License Information: 482706
1051 Silver Hills Dr | MLS# 1969549
This single family home located at 1051 Silver Hills Dr, Boerne, TX 78006 is currently listed for sale with an asking price of $464,000. This property was built in 1996 and has 3 bedrooms and 2 full baths with 2101 sq. ft. Silver Hills Dr is located in the SILVER HILLS subdivision within the Boerne school district. Search SILVER HILLS real estate on www.jackiefatten.com today.