Jackie Fatten

BEDS4
BATHS3 full 1 partial
SQUARE FEET4,582
MLS#21263208
STATUSActive
PROPERTY TYPEResidential - Single Family
SUBDIVISIONRollins Hills Estates
SCHOOLAzle ISD
Property Description
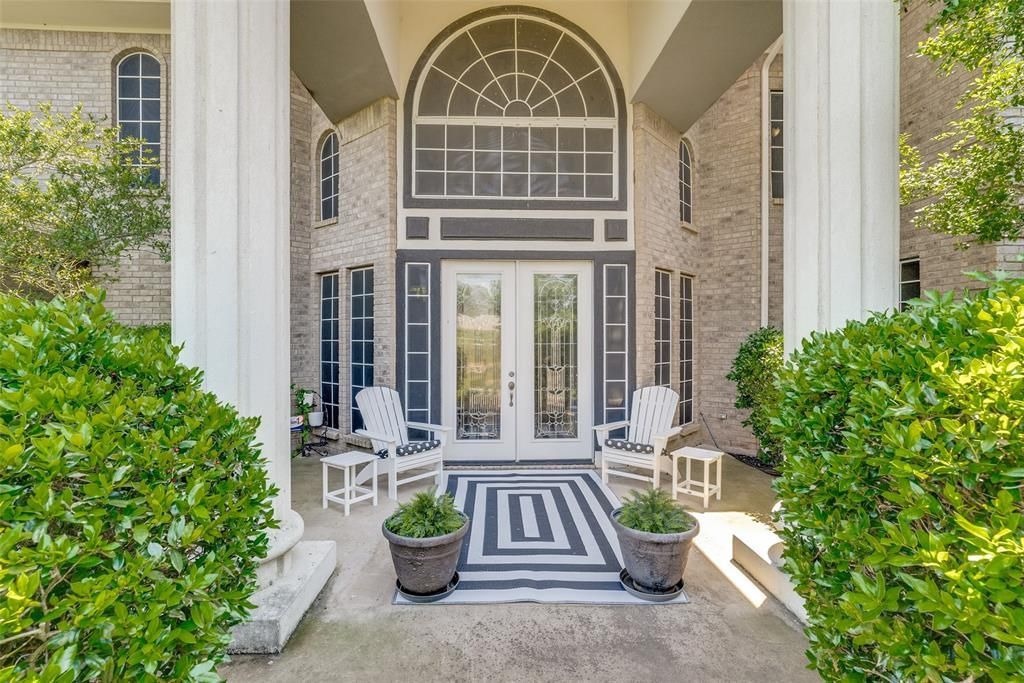
Discover elevated country living in this stunning estate nestled within the equestrian community of Rollins Hills Estates. This home sits on 2.5 acre elevated lot with a beautiful creek behind the property that sets the most beautiful serene backdrop as you enjoy the expansive outdoor patio. Inside, the home shows off with beautiful high ceilings, abundant windows that flood every room with natural light. This private oasis delivers the perfect blend of luxury, tranquility and equestrian convenience. Generously sized rooms feature premium finishes including beautiful granite countertops, high end custom cabinets, and a top of the line Viking refrigerator. Thoughtful features are everywhere in this home, from closets within closets to the carefully thought out design of this home makes everyday living feel extraordinary. A cozy den, a gorgeous formal dining, an upstairs guest suite, an office loft area, an extensive primary room and bath with doors leading out to the back patio. This home is the perfect layout for entertaining and everyday living. New instant hot water heaters, roof in 2024, new paint throughout in 2023, and solar screens elevate and add additional privacy. This home offers the peaceful, private and perfectly appointed elevated lifestyle you've been seeking. HOA offers indoor and outdoor arena space and has a kitchen area for events. Take a look at this wonderful equestrian community. You won't want to miss this one.
Property Features
Property Type: Residential - Single Family
Cooling: Attic Fan, Ceiling Fan(s), Central Air, Electric, Roof
Fireplaces: 2
Garage: 3 car attached
Heating: Central, Electric, Fireplace Insert, Fireplace(s), Pro
Home Style: Traditional
Lot Size: 2.50 Acres
Roof Type: Composition
Year Built: 2005
Amenities
Cable TV Available
Decorative Lighting
Double Vanity
Eat-in Kitchen
Granite Counters
High Speed Internet Available
Pantry
Walk-In Closet(s)
Covered Patio/Porch
Rain Gutters
Feature Descriptions
Appliances: Built-in Refrigerator, Dishwasher, Gas Cooktop, Ice Maker, Microwave, Plumbed For Gas in Kitchen, Refrigerator, Tankless Water Heater
Community Features: Club House, Gated, Horse Facilities
Days on Site: 55
Exclusions: Seperate list will be provided
Exterior: Brick, Stucco
Fireplace: Den, Gas Starter, Insert, Primary Bedroom, Wood Burning
Flooring: Carpet, Ceramic Tile
HOA Fee: 1250/ Annually
Laundry: Electric Dryer Hookup, Utility Room, Full Size W/D Area, Washer Hookup
Lot: Acreage, Few Trees, Lrg. Backyard Grass, Other, Sprinkler System, Subdivision
Other Equipment: Home Theater, Satellite Dish
Parcel#: R000070468
Parking: Additional Parking, Driveway, Garage Door Opener, Garage Faces Side, Parking Pad
Parking Notes: Additional Parking, Driveway, Garage Door Opener, Gar
Patio/Porch: Covered
Utilities: Aerobic Septic, Asphalt, Cable Available, Co-op Water, Electricity Connected, Propane, Septic
Water Features: Creek
Local Schools
Elementary School: Silver Creek
School District: Azle ISD
Listed By / Shown By
Listed By
Agency Name: Century 21 Mike Bowman, Inc.
Agency Contact: 817-354-7653
Agent Name: Latisha Kizziar

Shown By
Agent Name: Jackie Fatten
Agent Phone: (254) 749-6508
Agency Title: Kelly, Realtors

Estimate Your Payment
Estimated Payment
$ 2,391.37 per month $2,114.29 Principal & Interest $0.00 Property Tax (data not provided by mls) $277.08 Homeowner's InsuranceChange Payment Information
The data relating to real estate for sale on this web site comes in part from the IDX of the Multiple Listing Service of NTREIS. The data on this site may not be reproduced or redistributed and is only for those individuals viewing this web site. Real estate listings held by brokerage firms other than the brokers/agents with their own information using this site are marked with the NTREIS thumbnail logo and detailed information about them includes the name of the listing broker(s).
Privacy Policy / DMCA Notice / ADA Accessibility


This site is hosted, designed and copyright
© 1994 - 2026 by
Delta Media Group, Inc. -- Patent Pending --
Agent License Information: 482706
105 Sedalia Drive | MLS# 21263208
This single family home located at 105 Sedalia Drive, Fort Worth, TX 76108 is currently listed for sale with an asking price of $950,000. This property was built in 2005 and has 4 bedrooms and 3 full and 1 partial baths with 4582 sq. ft. Sedalia Drive is located in the Rollins Hills Estates subdivision within the Azle ISD school district. Search Rollins Hills Estates real estate on www.jackiefatten.com today.