Jackie Fatten

BEDS4
BATHS2 full 1 partial
SQUARE FEET2,194
MLS#2020675
STATUSActive
PROPERTY TYPERental - Single Family
SUBDIVISIONGREEN LAKE MEADOW
SCHOOLEast Central ISD
Property Description
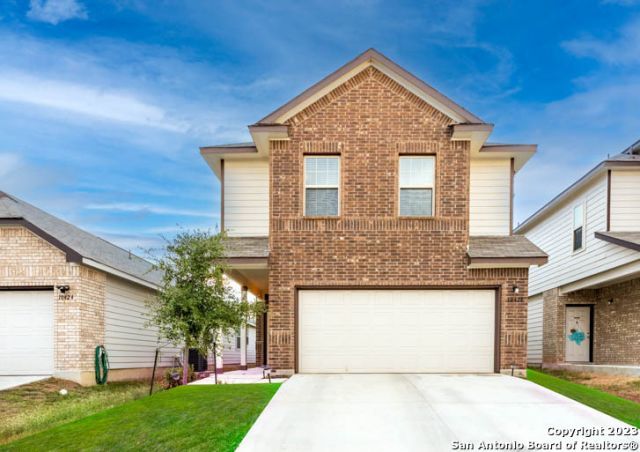
Welcome to 10428 Green Prairie, a beautifully maintained, turn-key ready home in the desirable Green Lake Meadow community. The home features ceiling fans throughout, an inviting open floor plan, and thoughtful features designed for comfortable everyday living. All bedrooms, a versatile loft, and the laundry room are conveniently located upstairs, providing a functional layout with plenty of living space. Step outside to enjoy the covered backyard patio, perfect for relaxing or entertaining. The home also offers the added benefit of transferable warranties, providing additional peace of mind for the next resident. Located in the East Central School District and conveniently close to Brooks City Base shopping, dining, and entertainment, this home combines comfort, convenience, and move-in-ready appeal. Dont miss the opportunity to make this well-cared-for home yours.
Property Features
Property Type: Rental - Single Family
Cooling: One Central
Fuel Type: Electric
Heating: Central
Home Style: Two Story, Traditional
Lot Size: 0.09 Acres
Roof Type: Composition
Year Built: 2020
Feature Descriptions
Builder Name: Unknown
Days on Site: 28
Exterior: Brick, Cement Fiber
Foundation: Slab
Inclusions: Ceiling Fans, Washer Connection, Dryer Connection, Microwave Oven, Stove/Range, Disposal, Dishwasher, Electric Water Heater, Whole House Fan, City Garbage service
Interior: Two Living Area, Liv/Din Combo, Eat-In Kitchen, Walk-In Pantry, Loft, Utility Room Inside, All Bedrooms Upstairs,1st Floor Lvl/No Steps, High Ceilings, Open Floor Plan, Cable TV Available, High Speed Internet, Laundry Upper Level, Laundry Room, Walk in Closets, Attic - Access only, Attic - Pull Down Stairs
Miscellaneous: Owner-Manager, School Bus
Neighborhood Amenities: None
Parking: Two Car Garage
Pool/Spa: None
Type: Single Family Detached
Water/Sewer: City
Windows: None Remain
Room Sizes
Bedroom 2: 12 X 13
Bedroom 3: 12 X 12
Bedroom 4: 12 X 11
Kitchen: 11 X 9
Dining Room: 14 X 9
Family Room: 23 X 14
Local Schools
High School: East Central
Middle School: Heritage
Elementary School: Harmony
School District: East Central ISD
Listed By / Shown By
Listed By
Agency Name: Real Broker, LLC
Agency Phone: (855) 450-0442
Shown By
Agent Name: Jackie Fatten
Agent Phone: (254) 749-6508
Agency Title: Kelly, Realtors
Agency Email: info@kellyrealtors.com
Agency Text: (254) 717-6447

Privacy Policy / DMCA Notice / ADA Accessibility


This site is hosted, designed and copyright
© 1994 - 2026 by
Delta Media Group, Inc. -- Patent Pending --
Agent License Information: 482706
10428 Green Pr | MLS# 2020675
This property located at 10428 Green Pr, San Antonio, TX 78223 is currently listed for rent with an asking price of $1,850 / Monthly. Green Pr is located within the East Central ISD school district. Search San Antonio real estate on www.jackiefatten.com today.