Jackie Fatten

BEDS4
BATHS2 full
SQUARE FEET1,635
MLS#2026416
STATUSNew
PROPERTY TYPEResidential - Single Family
SUBDIVISIONWILLOW VIEW #1
SCHOOLJudson
Property Description
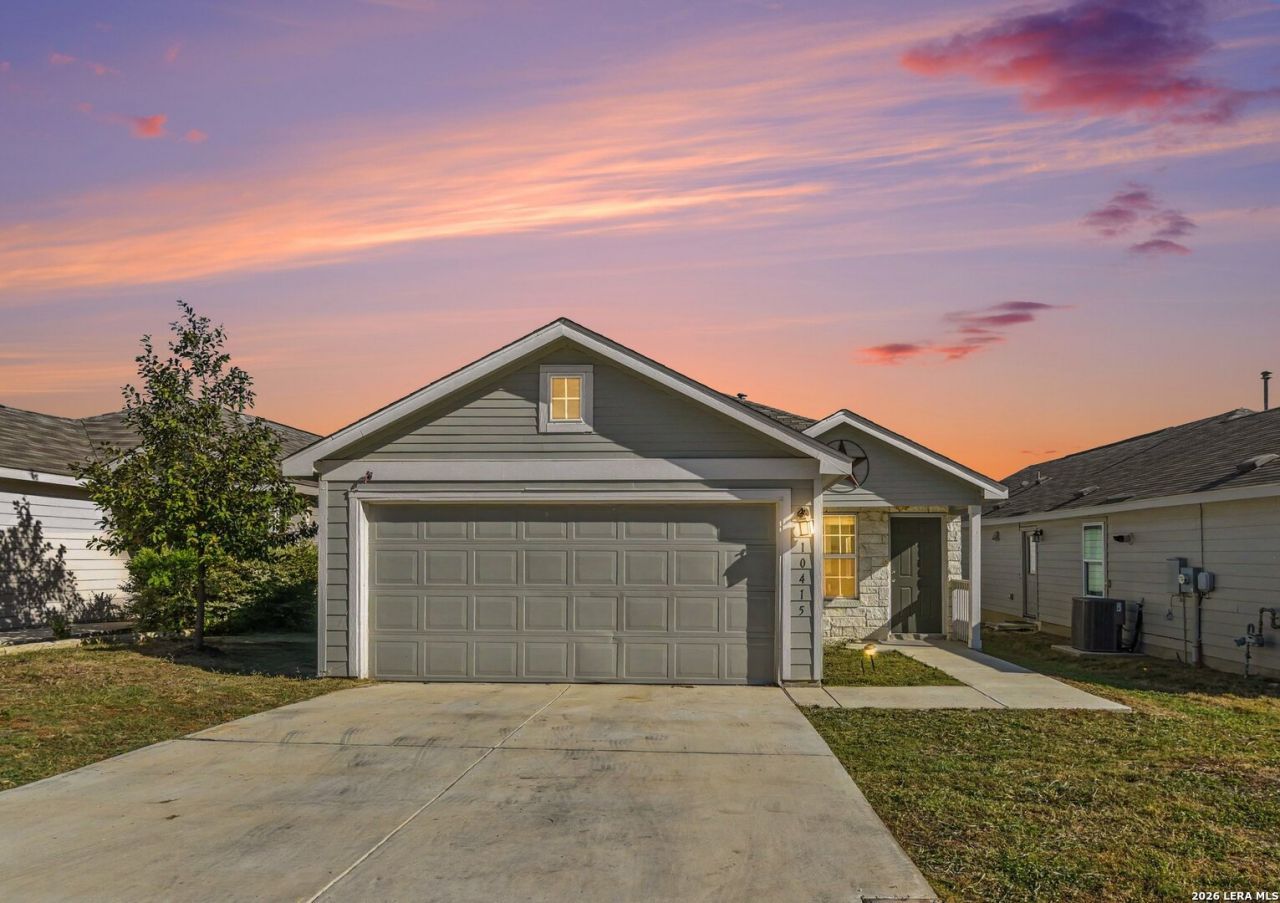
Only 4 miles from Randolph Air Force Base! Built in 2022, this inviting single-story home in Willow View offers 4 bedrooms, 2 full baths, and approximately 1,635 square feet of thoughtfully designed living space. The open floor plan connects the kitchen and living area, creating a comfortable setting for everyday living and entertaining. Generous kitchen counter space provides plenty of room for meal preparation, while easy-care plank-style laminate flooring throughout adds a cohesive look. The private primary suite features a spacious walk-in closet and a full bath with a tub/shower combination. Three additional bedrooms offer flexibility for guests, a home office, or hobbies. Additional highlights include an attached two-car garage, a tankless water heater, and double-pane windows. Located in Converse with convenient access to shopping and dining, this newer home delivers a practical layout with room to make it your own. Schedule your showing today!
Property Features
Property Type: Residential - Single Family
Cooling: One Central, Zoned
Fenced: Yes
Fuel Type: Natural Gas
Heating: Central, Jet
Home Style: One Story, Ranch
Lot Size: 0.11 Acres
Roof Type: Composition
Stories: 1.0
Taxes: $5,496
Year Built: 2022
Feature Descriptions
Builder Name: Lennar
Currenty Leased: No
Days on Site: 2
Exterior: Cement Fiber
Exterior: Deck/Balcony, Privacy Fence, Double Pane Windows
Flooring: Vinyl
Foundation: Slab
Hoa Fee: 20/Monthly
HOA Mandatory: Yes
HOA Name: WILLOW VIEW
Home Faces: East
Improvements: Street Paved, Curbs, Street Gutters, Sidewalks, Streetlights, Fire Hydrant w/in 500,Asphalt, Interstate Hwy - 1 Mile or less
Inclusions: Ceiling Fans, Washer Connection, Dryer Connection, Self-Cleaning Oven, Microwave Oven, Stove/Range, Gas Cooking, Disposal, Dishwasher, Ice Maker Connection, Water Softener (owned), Smoke Alarm, Gas Water Heater, Garage Door Opener, Solid Counter Tops, City Garbage servi
Interior: One Living Area, Liv/Din Combo, Eat-In Kitchen, Breakfast Bar, Walk-In Pantry, Utility Room Inside, Open Floor Plan, Cable TV Available, High Speed Internet, All Bedrooms Downstairs, Laundry Main Level, Laundry Room, Walk in Closets
Lot Dimensions: 40x120
Miscellaneous: Builder 10-Year Warranty, Cluster Mail Box, School Bus
Multiple HOA: No
Neighborhood Amenities: None
Parking: Two Car Garage
Pool/Spa: None
Supplier - Electric: CPS
Supplier - Garbage: City
Supplier - Gas: CPS
Supplier - Sewer: SAWS
Supplier - Water: SAWS
Tax By Multiple Counties: No
Type: Single Family Detached
Water/Sewer: Water System, Sewer System
Windows: Some Remain
Room Sizes
Bedroom 2: 13 X 10
Bedroom 3: 11 X 10
Bedroom 4: 12 X 10
Kitchen: 15 X 11
Dining Room: 15 X 15
Living Room: 15 X 14
Utility Room: 4 X 8
E X try: 19 X 10
Local Schools
High School: Call District
Middle School: Call District
Elementary School: Call District
School District: Judson
Listed By / Shown By
Listed By
Agency Name: LPT Realty, LLC
Agency Phone: (877) 366-2213
Shown By
Agent Name: Jackie Fatten
Agent Phone: (254) 749-6508
Agency Title: Kelly, Realtors
Agency Email: info@kellyrealtors.com
Agency Text: (254) 717-6447

Estimate Your Payment
Estimated Payment
$ 1,036.71 per month $511.66 Principal & Interest $458.00 Property Tax $67.05 Homeowner's InsuranceChange Payment Information
Privacy Policy / DMCA Notice / ADA Accessibility


This site is hosted, designed and copyright
© 1994 - 2026 by
Delta Media Group, Inc. -- Patent Pending --
Agent License Information: 482706
10415 Canard Crst | MLS# 2026416
This single family home located at 10415 Canard Crst, Converse, TX 78109 is currently listed for sale with an asking price of $229,900. This property was built in 2022 and has 4 bedrooms and 2 full baths with 1635 sq. ft. Canard Crst is located in the WILLOW VIEW #1 subdivision within the Judson school district. Search WILLOW VIEW #1 real estate on www.jackiefatten.com today.