Jackie Fatten

BEDS3
BATHS2 full
SQUARE FEET1,821
MLS#2026038
STATUSNew
PROPERTY TYPEResidential - Single Family
SUBDIVISIONBLANCO VISTA
SCHOOLHays ISD
Property Description
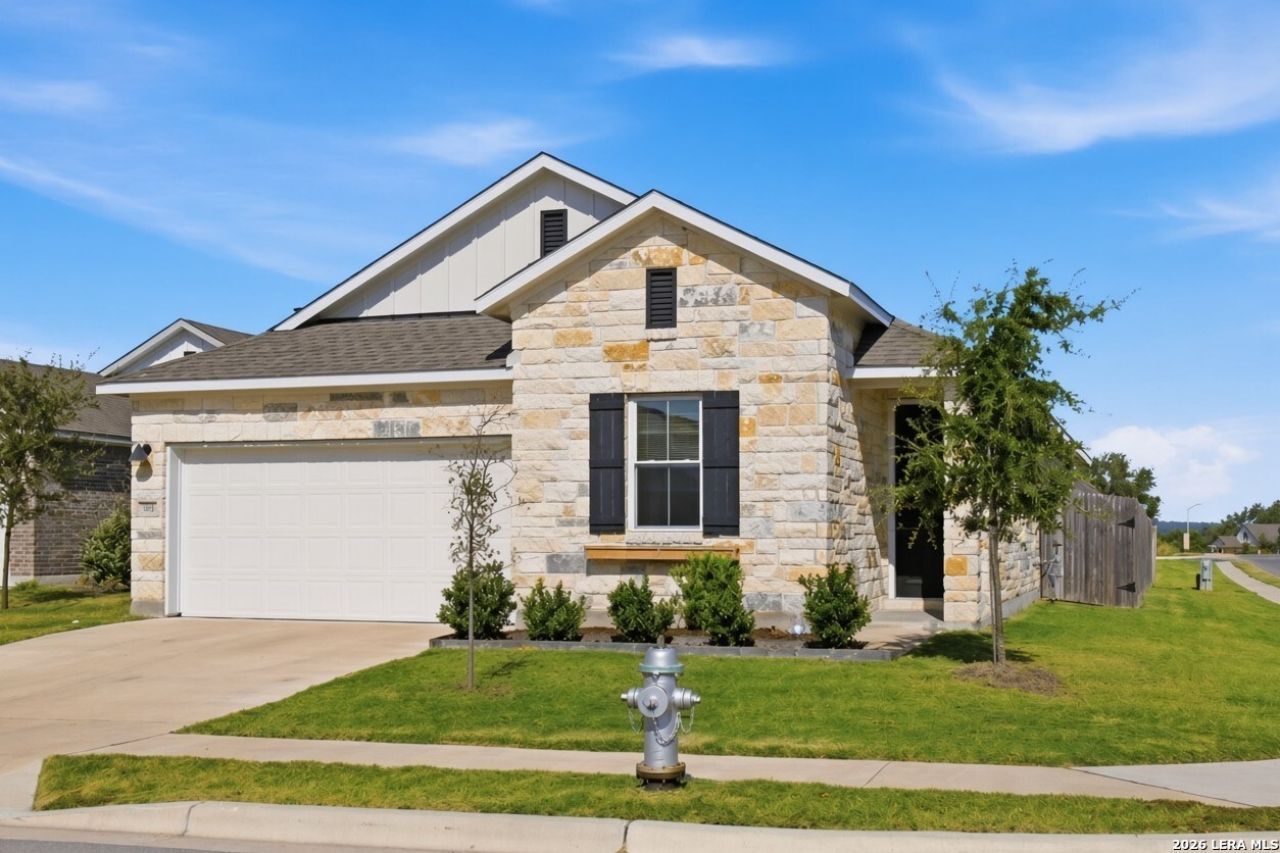
Exceptional value in Blanco Vista! Situated on a corner lot, this beautifully upgraded Cloister plan offers a spacious, thoughtfully designed layout with three bedrooms, two bathrooms, and a versatile front flex room ideal for an office, formal dining area, or additional living space. The freshly painted exterior with stone masonry provides crisp curb appeal, while tasteful interior accent walls add warmth and character throughout. The open-concept kitchen and family room create an inviting central gathering space. A three-panel, eight-foot sliding glass door fills the home with natural light and opens to a generously sized backyard. Additional features include a gas range, pantry, laundry room, walk-in closets, a two-car garage, and fully irrigated front and back yards. Blanco Vista residents enjoy access to community pools, a splash pad, playgrounds, hike-and-bike trails, a stocked fishing pond, and nearby Five Mile Dam Park along the Blanco River. Conveniently located near I-35, Texas State University, and an extensive selection of shopping, dining, and entertainment in both San Marcos and Kyle. Aggressively priced and move-in ready, this home represents an outstanding opportunity in one of the areas most desirable master-planned communities!
Property Features
Property Type: Residential - Single Family
Cooling: One Central
Fuel Type: Natural Gas
Heating: Central
Home Style: One Story
Lot Size: 0.18 Acres
Roof Type: Composition
Stories: 1.0
Taxes: $8,254
Year Built: 2022
Feature Descriptions
Builder Name: Dream Finders Homes
Currenty Leased: No
Days on Site: 4
Energy Efficient: Double Pane Windows, Low E Windows, Radiant Barrier, Ceiling Fans
Exterior: 4 Sides Masonry, Stone/Rock, Cement Fiber
Exterior: Covered Patio, Sprinkler System, Double Pane Windows
Flooring: Carpeting, Ceramic Tile, Vinyl
Foundation: Slab
Hoa Fee: 120/Quarterly
HOA Mandatory: Yes
HOA Name: BLANCO VISTA ROA
Improvements: Curbs, Sidewalks
Inclusions: Ceiling Fans, Washer Connection, Microwave Oven, Stove/Range, Gas Cooking, Disposal, Dishwasher, Vent Fan, Smoke Alarm, Garage Door Opener, In Wall Pest Control, Solid Counter Tops, Carbon Monoxide Detector
Interior: One Living Area, Island Kitchen, Study/Library, Open Floor Plan, All Bedrooms Downstairs, Laundry Room, Laundry Main Level, Walk in Closets
Lot: Corner, Cul-de-Sac/Dead End
Lot Dimensions: 50 x 143
Miscellaneous: Cluster Mail Box, Virtual Tour
Multiple HOA: No
Neighborhood Amenities: Pool, Park/Playground, Jogging Trails, Bike Trails
Parking: Two Car Garage
Pool/Spa: None
Tax By Multiple Counties: No
Type: Single Family Detached
Water/Sewer: Water System, Sewer System
Windows: All Remain
Room Sizes
Bedroom 2: 13 X 10
Bedroom 3: 11 X 10
Kitchen: 9 X 18
Living Room: 15 X 33
Utility Room: 6 X 9
Study/Office: 10 X 14
Local Schools
High School: Not Applicable
Middle School: Laura B Wallace
Elementary School: Not Applicable
School District: Hays ISD
Listed By / Shown By
Listed By
Agency Name: Berkshire Hathaway HomeServices Premier Properties
Agency Phone: (713) 862-0000
Shown By
Agent Name: Jackie Fatten
Agent Phone: (254) 749-6508
Agency Title: Kelly, Realtors
Agency Email: info@kellyrealtors.com
Agency Text: (254) 717-6447

Estimate Your Payment
Estimated Payment
$ 1,468.18 per month $689.93 Principal & Interest $687.83 Property Tax $90.42 Homeowner's InsuranceChange Payment Information
Privacy Policy / DMCA Notice / ADA Accessibility


This site is hosted, designed and copyright
© 1994 - 2026 by
Delta Media Group, Inc. -- Patent Pending --
Agent License Information: 482706
104 Ladolia Ln | MLS# 2026038
This single family home located at 104 Ladolia Ln, San Marcos, TX 78666 is currently listed for sale with an asking price of $310,000. This property was built in 2022 and has 3 bedrooms and 2 full baths with 1821 sq. ft. Ladolia Ln is located in the BLANCO VISTA subdivision within the Hays ISD school district. Search BLANCO VISTA real estate on www.jackiefatten.com today.