Jackie Fatten

BEDS5
BATHS4 full 1 partial
SQUARE FEET3,705
MLS#21421976
STATUSActive
PROPERTY TYPEResidential - Single Family
SUBDIVISIONAlta Vista Sub
SCHOOLGraham ISD
Property Description
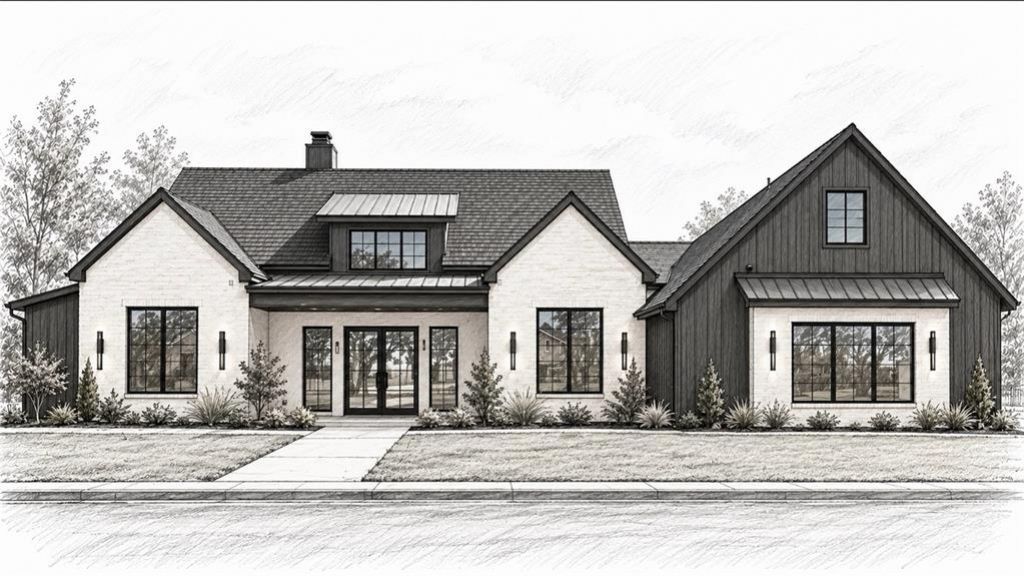
Perched atop coveted Spivey Hill with arguably the best views in Graham, this exceptional new construction overlooks Fireman's Park and the city beyond. Soaring ceilings, abundant natural light, and thoughtfully curated high-end finishes set the tone, while commercial-grade appliances elevate the kitchen. A swoon-worthy prep area and oversized pantry even accommodate a second refrigerator! With 5 bedrooms and 4.5 baths, the flexible floor plan offers room to live beautifully: use a bedroom as a private office or transform the upstairs fifth bedroom into a game room. The serene primary suite features a spa-inspired bath, and generous storage is found throughout. Outside, a spacious yard and covered back porch frame expansive, unforgettable views. Every detail has been considered, with landscaping and fencing scheduled for completion in the coming weeks. Brand-new, beautifully appointed, and ready to welcome its very first owner. Need we say more? Some photos have been virtually staged.
Property Features
Property Type: Residential - Single Family
Cooling: Ceiling Fan(s), Central Air
Fireplaces: 1
Garage: 3 car attached
Heating: Central
Home Style: Modern Farmhouse
Lot Size: 0.49 Acres
Year Built: 2026
Amenities
Built-in Features
Cable TV Available
Cathedral Ceiling(s)
Decorative Lighting
Double Vanity
Eat-in Kitchen
High Speed Internet Available
In-Law Suite Floorplan
Kitchen Island
Open Floorplan
Pantry
Vaulted Ceiling(s)
Walk-In Closet(s)
Rain Gutters
Private Yard
Feature Descriptions
Appliances: Built-in Gas Range, Built-in Refrigerator, Commercial Grade Range, Commercial Grade Vent, Dishwasher, Disposal
Days on Site: 2
Exterior: Board & Batten Siding, Brick
Fencing: Back Yard, Fenced, Gate, Wood, Wrought Iron
Fireplace: Gas Logs, Wood Burning
Flooring: Carpet, Ceramic Tile, Luxury Vinyl Plank
Laundry: Utility Room, Full Size W/D Area
Lot: Cleared, Few Trees, Interior Lot, Park View, Sprinkler System, Water/Lake View
Parcel#: 39489
Parking: Additional Parking, Concrete, Driveway, Garage, Garage Door Opener, Garage Double Door, Garage Faces Side, Kitchen Level, Oversized, Parking Pad
Parking Notes: Additional Parking, Concrete, Driveway, Garage, Garage
Patio/Porch: Covered, Front Porch, Patio
Utilities: City Sewer, City Water, Electricity Connected, Propane
Local Schools
Elementary School: Graham
School District: Graham ISD
Listed By / Shown By
Listed By
Agency Name: Briggs Freeman Sotheby's Int'l
Agency Contact: 817-731-8466
Agent Name: Kandy Hale Maberry

Shown By
Agent Name: Jackie Fatten
Agent Phone: (254) 749-6508
Agency Title: Kelly, Realtors

Estimate Your Payment
Estimated Payment
$ 2,454.30 per month $2,169.93 Principal & Interest $0.00 Property Tax (data not provided by mls) $284.38 Homeowner's InsuranceChange Payment Information
The data relating to real estate for sale on this web site comes in part from the IDX of the Multiple Listing Service of NTREIS. The data on this site may not be reproduced or redistributed and is only for those individuals viewing this web site. Real estate listings held by brokerage firms other than the brokers/agents with their own information using this site are marked with the NTREIS thumbnail logo and detailed information about them includes the name of the listing broker(s).
Privacy Policy / DMCA Notice / ADA Accessibility


This site is hosted, designed and copyright
© 1994 - 2026 by
Delta Media Group, Inc. -- Patent Pending --
Agent License Information: 482706
104 Fawn Trail | MLS# 21421976
This single family home located at 104 Fawn Trail, Graham, TX 76450 is currently listed for sale with an asking price of $975,000. This property was built in 2026 and has 5 bedrooms and 4 full and 1 partial baths with 3705 sq. ft. Fawn Trail is located in the Alta Vista Sub subdivision within the Graham ISD school district. Search Alta Vista Sub real estate on www.jackiefatten.com today.