Jackie Fatten

BEDS3
BATHS2 full
SQUARE FEET1,374
MLS#21405008
STATUSActive
PROPERTY TYPEResidential - Single Family
SUBDIVISIONHollywood Park Sec 05
SCHOOLDuncanville ISD
Property Description
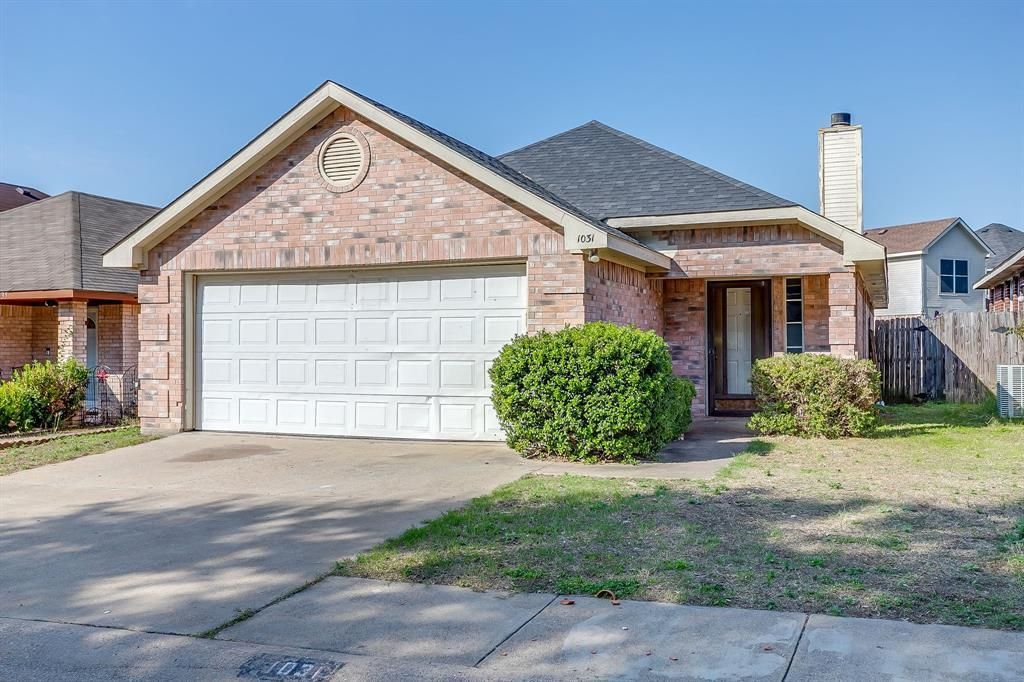
Affordable Opportunity in Hollywood Park – Start Building Your Future! Looking for an affordable path to homeownership? This 3-bedroom, 2-bath home in Duncanville’s Hollywood Park subdivision offers an opportunity to put down roots and build equity over time. The functional floor plan features a comfortable living area with a wood-burning fireplace, a separate dining area, and a kitchen with ample cabinetry and counter space. Neutral interior colors provide a starting point for your personal updates, while the backyard offers a canvas to create your own outdoor space to enjoy. Whether you're a first-time buyer ready to invest in your future or an investor seeking a property with potential, bring your ideas and explore the possibilities! Conveniently located near shopping, dining, schools, and major highways. (some photos are virtually staged to demonstrate potential)
Property Features
Property Type: Residential - Single Family
Cooling: Central Air, Electric
Fireplaces: 1
Garage: 2 car attached
Heating: Central
Home Style: Traditional
Lot Size: 0.08 Acres
Roof Type: Composition
Year Built: 1995
Amenities
Decorative Lighting
Feature Descriptions
Appliances: Dishwasher, Disposal, Electric Range
Community Features: Curbs, Sidewalks
Days on Site: 24
Exclusions: None stated
Exterior: Brick
Fencing: Wood
Fireplace: Wood Burning
Flooring: Carpet, Ceramic Tile, Laminate
Laundry: Full Size W/D Area
Lot Dimensions: 88' x 41'
Parcel#: 220955800C0030000
Parking: Driveway, Garage Faces Front
Parking Notes: Driveway, Garage Faces Front
Utilities: Asphalt, City Sewer, City Water, Electricity Available, Individual Water Meter
Window: Window Coverings
Local Schools
Elementary School: Merrifield
School District: Duncanville ISD
Listed By / Shown By
Listed By
Agency Name: RE/MAX Preferred Associates
Agency Contact: 214-862-5600
Agent Name: Derek Westley

Shown By
Agent Name: Jackie Fatten
Agent Phone: (254) 749-6508
Agency Title: Kelly, Realtors

Estimate Your Payment
Estimated Payment
$ 629.06 per month $556.17 Principal & Interest $0.00 Property Tax (data not provided by mls) $72.89 Homeowner's InsuranceChange Payment Information
The data relating to real estate for sale on this web site comes in part from the IDX of the Multiple Listing Service of NTREIS. The data on this site may not be reproduced or redistributed and is only for those individuals viewing this web site. Real estate listings held by brokerage firms other than the brokers/agents with their own information using this site are marked with the NTREIS thumbnail logo and detailed information about them includes the name of the listing broker(s).
Privacy Policy / DMCA Notice / ADA Accessibility


This site is hosted, designed and copyright
© 1994 - 2026 by
Delta Media Group, Inc. -- Patent Pending --
Agent License Information: 482706
1031 Gaynor Avenue | MLS# 21405008
This single family home located at 1031 Gaynor Avenue, Duncanville, TX 75137 is currently listed for sale with an asking price of $249,900. This property was built in 1995 and has 3 bedrooms and 2 full baths with 1374 sq. ft. Gaynor Avenue is located in the Hollywood Park Sec 05 subdivision within the Duncanville ISD school district. Search Hollywood Park Sec 05 real estate on www.jackiefatten.com today.