Jackie Fatten

BEDS4
BATHS2 full
SQUARE FEET2,016
MLS#21347618
STATUSActive
PROPERTY TYPEResidential - Single Family
SUBDIVISIONCorsicana
SCHOOLCorsicana ISD
Property Description
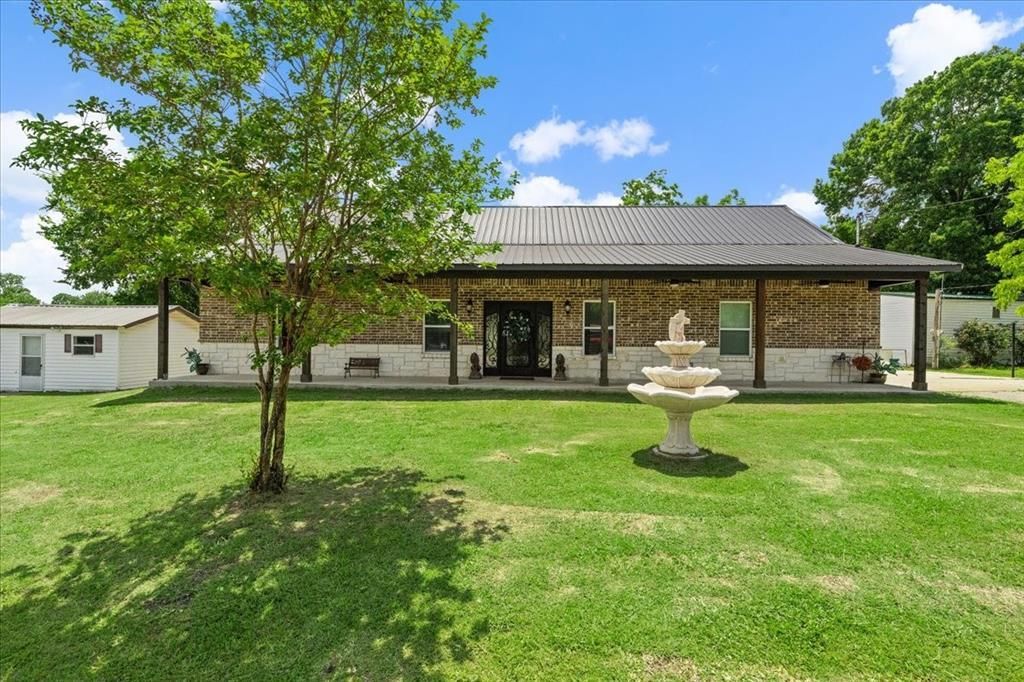
Welcome to this gorgeous modern 4-bedroom, 2-bathroom home on just under 1.5 acres in Corsicana and sits at the end of a cul-de-sac! Enjoy the peace and privacy of country living while staying just minutes from shopping, schools, dining, and everyday conveniences. This cross-fenced property offers room to spread out, with a working water well and an animal shelter. Three outbuildings with electricity provide space for work, storage, hobbies, or projects: a 15’ x 20’ building that could serve as a detached office; a 20’ x 30’ shop with three bay doors; and a 20’ x 20’ shop with one bay door. Inside, you’ll find beautiful finishes, durable tile flooring throughout the main living areas, and an open, inviting layout designed for comfortable living. The spacious primary suite offers a relaxing retreat with a private ensuite featuring elegant countertops and shower finishes. Three additional bedrooms provide flexibility for family, guests, a home office, or a playroom, while the well-appointed hall bathroom serves family and visitors. Covered front and back porches create inviting places to relax and enjoy the outdoors. Picture starting your morning with coffee on the large front porch, surrounded by peaceful country scenery. With modern comfort, attractive finishes, usable outbuildings, and room to enjoy the outdoors—all close to Corsicana conveniences—this property is one you won’t want to miss with its unique location and many property features. Come see it for yourself. Call an agent today for a private showing.
Property Features
Property Type: Residential - Single Family
Cooling: Ceiling Fan(s), Central Air
Fireplaces: 1
Heating: Central, Fireplace(s)
Home Style: Traditional
Lot Size: 1.44 Acres
Roof Type: Metal
Year Built: 2025
Amenities
Decorative Lighting
Eat-in Kitchen
Granite Counters
Open Floorplan
Pantry
Covered Patio/Porch
Private Yard
Storage
Feature Descriptions
Accessibility: Accessible Entrance
Appliances: Dishwasher, Electric Range, Microwave
Days on Site: 7
Exclusions: personal property and tools
Exterior: Brick, Concrete, Rock/Stone, Stone Veneer
Fencing: Fenced, Gate, Partial, Perimeter
Fireplace: Living Room, Stone
Flooring: Carpet, Tile
Laundry: Full Size W/D Area
Lot: Acreage, Cul-De-Sac, Few Trees, Lrg. Backyard Grass
Parcel#: 30053
Parking: Additional Parking, Asphalt, Concrete, Driveway
Parking Notes: Additional Parking, Asphalt, Concrete, Driveway
Patio/Porch: Covered, Front Porch, Rear Porch
Utilities: All Weather Road, Asphalt, City Sewer, City Water, Well
Room Sizes
Bedroom-Primary: 2.00 x 1.00 Level - 1
Bath-Primary: 1.00 x 1.00 Level - 1
Bedroom: 1.00 x 1.00 Level - 1
Bedroom: 1.00 x 1.00 Level - 1
Bath-Full: 1.00 x 1.00 Level - 1
Bedroom: 1.00 x 1.00 Level - 1
Kitchen: 1.00 x 1.00 Level - 1
Living Room: 1.00 x 1.00 Level - 1
Local Schools
School District: Corsicana ISD
Listed By / Shown By
Listed By
Agency Name: Premier Realty
Agency Contact: 214-683-8181
Agent Name: Stormy Hornik

Shown By
Agent Name: Jackie Fatten
Agent Phone: (254) 749-6508
Agency Title: Kelly, Realtors

Estimate Your Payment
Estimated Payment
$ 1,195.43 per month $1,056.92 Principal & Interest $0.00 Property Tax (data not provided by mls) $138.51 Homeowner's InsuranceChange Payment Information
The data relating to real estate for sale on this web site comes in part from the IDX of the Multiple Listing Service of NTREIS. The data on this site may not be reproduced or redistributed and is only for those individuals viewing this web site. Real estate listings held by brokerage firms other than the brokers/agents with their own information using this site are marked with the NTREIS thumbnail logo and detailed information about them includes the name of the listing broker(s).
Privacy Policy / DMCA Notice / ADA Accessibility


This site is hosted, designed and copyright
© 1994 - 2026 by
Delta Media Group, Inc. -- Patent Pending --
Agent License Information: 482706
1026 S 28th Street | MLS# 21347618
This single family home located at 1026 S 28th Street, Corsicana, TX 75110 is currently listed for sale with an asking price of $474,900. This property was built in 2025 and has 4 bedrooms and 2 full baths with 2016 sq. ft. S 28th Street is located in the Corsicana subdivision within the Corsicana ISD school district. Search Corsicana real estate on www.jackiefatten.com today.