Jackie Fatten

BEDS2
BATHS2 full
SQUARE FEET1,320
MLS#21423255
STATUSActive
PROPERTY TYPEResidential - Single Family
SUBDIVISIONCountry Club
SCHOOLAbilene ISD
Property Description
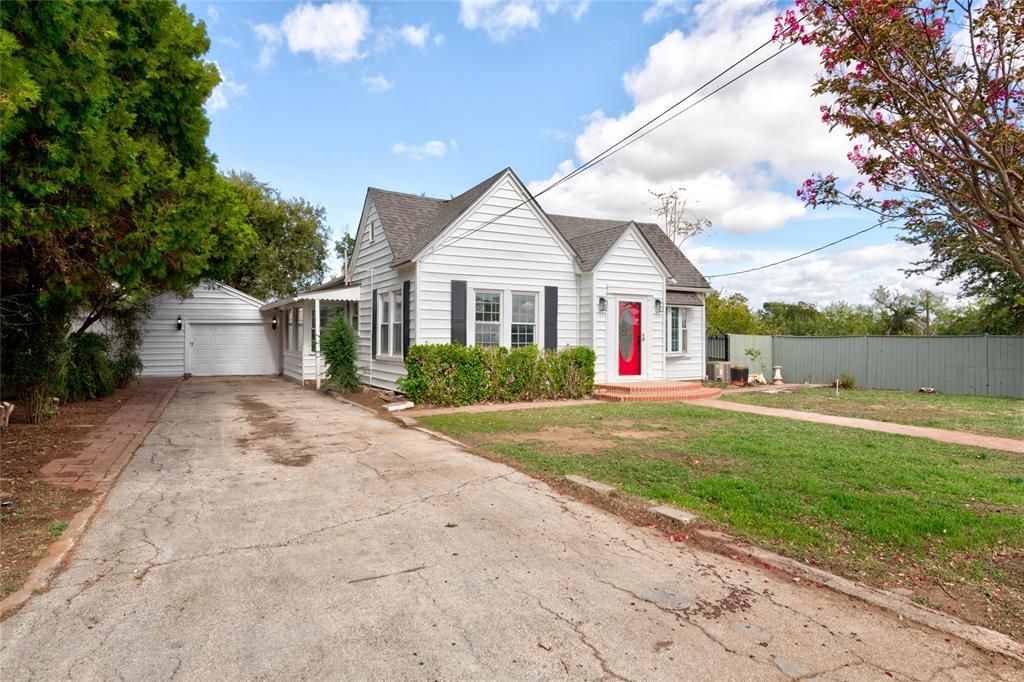
Golf Course Views • Spacious Kitchen • 5-Burner Gas Range • 2 Living Areas • Workshop •Enjoy golf course views, a spacious kitchen, and flexible living space in this updated Abilene home near Maxwell Golf Course. Located at 1018 S 32nd Street, this 2-bedroom, 2-bath property features fresh interior paint, updated flooring, and two separate living areas for relaxing, entertaining, or hobbies. The impressively sized kitchen offers plenty of room to cook and gather, with a standout 5-burner gas range and double oven for preparing everything from everyday meals to larger spreads. Views of the Abilene Country Club golf course provide a scenic backdrop. Outside, a tall privacy fence adds seclusion, while the detached garage with workshop offers space for projects, tools, and equipment. Additional storage units keep belongings organized. With its generous kitchen, interior updates, golf course views, and extra workspace, this home has plenty to explore. Schedule your showing today!
Property Features
Property Type: Residential - Single Family
Cooling: Central Air
Garage: 1
Heating: Central
Home Style: Craftsman
Lot Size: 0.26 Acres
Roof Type: Composition
Year Built: 1959
Amenities
Eat-in Kitchen
Pantry
Feature Descriptions
Appliances: Disposal, Gas Range, Gas Water Heater, Double Oven, Plumbed For Gas in Kitchen
Days on Site: 2
Exclusions: small black fridge in kitchen that will be removed soon
Exterior: Siding
Fencing: Back Yard, Fenced, High Fence, Metal, Pipe
Flooring: Ceramic Tile, Luxury Vinyl Plank
Laundry: Full Size W/D Area
Lot: Cleared, Landscaped, Many Trees
Parcel#: 23474
Parking: Additional Parking, Asphalt, Covered, Driveway, Garage, Garage Faces Front, Garage Single Door, Workshop in Garage
Parking Notes: Additional Parking, Asphalt, Covered, Driveway, Garage
Utilities: All Weather Road, Asphalt, City Sewer, City Water, Electricity Connected, Individual Gas Meter, Individual Water Meter
Window: Bay Window(s), Window Coverings
Room Sizes
Living Room: 17.00 x 13.00 Level - 1
Living Room: 13.00 x 11.00 Level - 1
Kitchen: 11.00 x 8.00 Level - 1
Dining Room: 10.00 x 7.00 Level - 1
Bedroom-Primary: 13.00 x 11.00 Level - 1
Bedroom: 13.00 x 17.00 Level - 1
Local Schools
Elementary School: Jose Alcorta Sr.
School District: Abilene ISD
Listed By / Shown By
Listed By
Agency Name: Berkshire Hathaway HS Stovall
Agency Contact: 325-691-1410
Agent Name: Shelley Childress

Shown By
Agent Name: Jackie Fatten
Agent Phone: (254) 749-6508
Agency Title: Kelly, Realtors

Estimate Your Payment
Estimated Payment
$ 540.95 per month $478.27 Principal & Interest $0.00 Property Tax (data not provided by mls) $62.68 Homeowner's InsuranceChange Payment Information
The data relating to real estate for sale on this web site comes in part from the IDX of the Multiple Listing Service of NTREIS. The data on this site may not be reproduced or redistributed and is only for those individuals viewing this web site. Real estate listings held by brokerage firms other than the brokers/agents with their own information using this site are marked with the NTREIS thumbnail logo and detailed information about them includes the name of the listing broker(s).
Privacy Policy / DMCA Notice / ADA Accessibility


This site is hosted, designed and copyright
© 1994 - 2026 by
Delta Media Group, Inc. -- Patent Pending --
Agent License Information: 482706
1018 S 32nd Street | MLS# 21423255
This single family home located at 1018 S 32nd Street, Abilene, TX 79602 is currently listed for sale with an asking price of $214,900. This property was built in 1959 and has 2 bedrooms and 2 full baths with 1320 sq. ft. S 32nd Street is located in the Country Club subdivision within the Abilene ISD school district. Search Country Club real estate on www.jackiefatten.com today.