Jackie Fatten

BEDS4
BATHS2 full 1 partial
SQUARE FEET2,381
MLS#21278827
STATUSActive
PROPERTY TYPEResidential - Single Family
SUBDIVISIONSTONERIDGE II PH 9
SCHOOLMidway ISD
Property Description
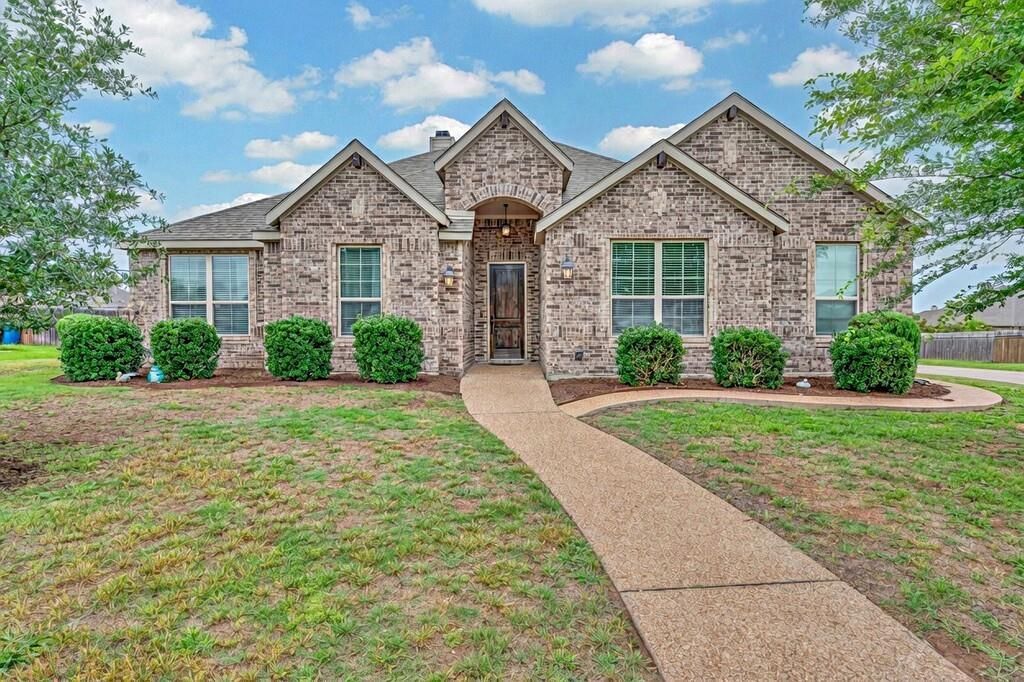
Welcome to 1012 Steamboat Dr in Hewitt, TX, located in Midway ISD! Situated on a spacious corner lot, this beautiful 4 bedroom, 2 full bath, 1 half bath home offers the perfect blend of comfort, functionality, and outdoor enjoyment. Step inside to a warm and welcoming kitchen and living space featuring a cozy wood-burning fireplace and an open-concept layout where the living room, dining area, and kitchen seamlessly flow together, perfect for entertaining guests or gathering with family. The isolated primary suite is tucked away at the back of the home, offering a spacious and relaxing retreat. You’ll love the abundance of storage closets throughout the home, ideal for seasonal decor, extra blankets, and all of life’s extras. Just in time for summer, step outside to your covered patio overlooking a spectacular resort style pool complete with beautiful water features that make every day feel like a vacation. With the added benefit of a large corner lot, there’s still plenty of yard space for kids to play, pets to run, or outdoor activities to enjoy. This home truly has it all! Space, charm, storage, and an incredible backyard oasis!
Property Features
Property Type: Residential - Single Family
Fireplaces: 1
Garage: 2 car attached
Lot Size: 0.36 Acres
Roof Type: Composition
Year Built: 2016
Amenities
Kitchen Island
Open Floorplan
Feature Descriptions
Appliances: Dishwasher, Electric Cooktop, Electric Oven
Days on Site: 5
Fireplace: Wood Burning
Laundry: Utility Room
Parcel#: 371658
Parking: Driveway
Parking Notes: Driveway
Patio/Porch: Covered
Pool: Outdoor Pool, Water Feature, Waterfall
Swimming Pool: Yes
Utilities: City Sewer
Local Schools
Elementary School: Spring Valley
School District: Midway ISD
Listed By / Shown By
Listed By
Agency Name: The Agency Waco
Agent Name: Brooke Smith

Shown By
Agent Name: Jackie Fatten
Agent Phone: (254) 749-6508
Agency Title: Kelly, Realtors

Estimate Your Payment
Estimated Payment
$ 1,384.23 per month $1,223.84 Principal & Interest $0.00 Property Tax (data not provided by mls) $160.39 Homeowner's InsuranceChange Payment Information
The data relating to real estate for sale on this web site comes in part from the IDX of the Multiple Listing Service of NTREIS. The data on this site may not be reproduced or redistributed and is only for those individuals viewing this web site. Real estate listings held by brokerage firms other than the brokers/agents with their own information using this site are marked with the NTREIS thumbnail logo and detailed information about them includes the name of the listing broker(s).
Privacy Policy / DMCA Notice / ADA Accessibility


This site is hosted, designed and copyright
© 1994 - 2026 by
Delta Media Group, Inc. -- Patent Pending --
Agent License Information: 482706
1012 Steamboat Drive | MLS# 21278827
This single family home located at 1012 Steamboat Drive , Hewitt, TX 76643 is currently listed for sale with an asking price of $549,900. This property was built in 2016 and has 4 bedrooms and 2 full and 1 partial baths with 2381 sq. ft. Steamboat Drive is located in the STONERIDGE II PH 9 subdivision within the Midway ISD school district. Search STONERIDGE II PH 9 real estate on www.jackiefatten.com today.