Jackie Fatten

BEDS4
BATHS4 full 1 partial
SQUARE FEET5,292
MLS#2026088
STATUSNew
PROPERTY TYPEResidential - Single Family
SUBDIVISIONCANYONS AT SCENIC LOOP
SCHOOLNorthside
Property Description
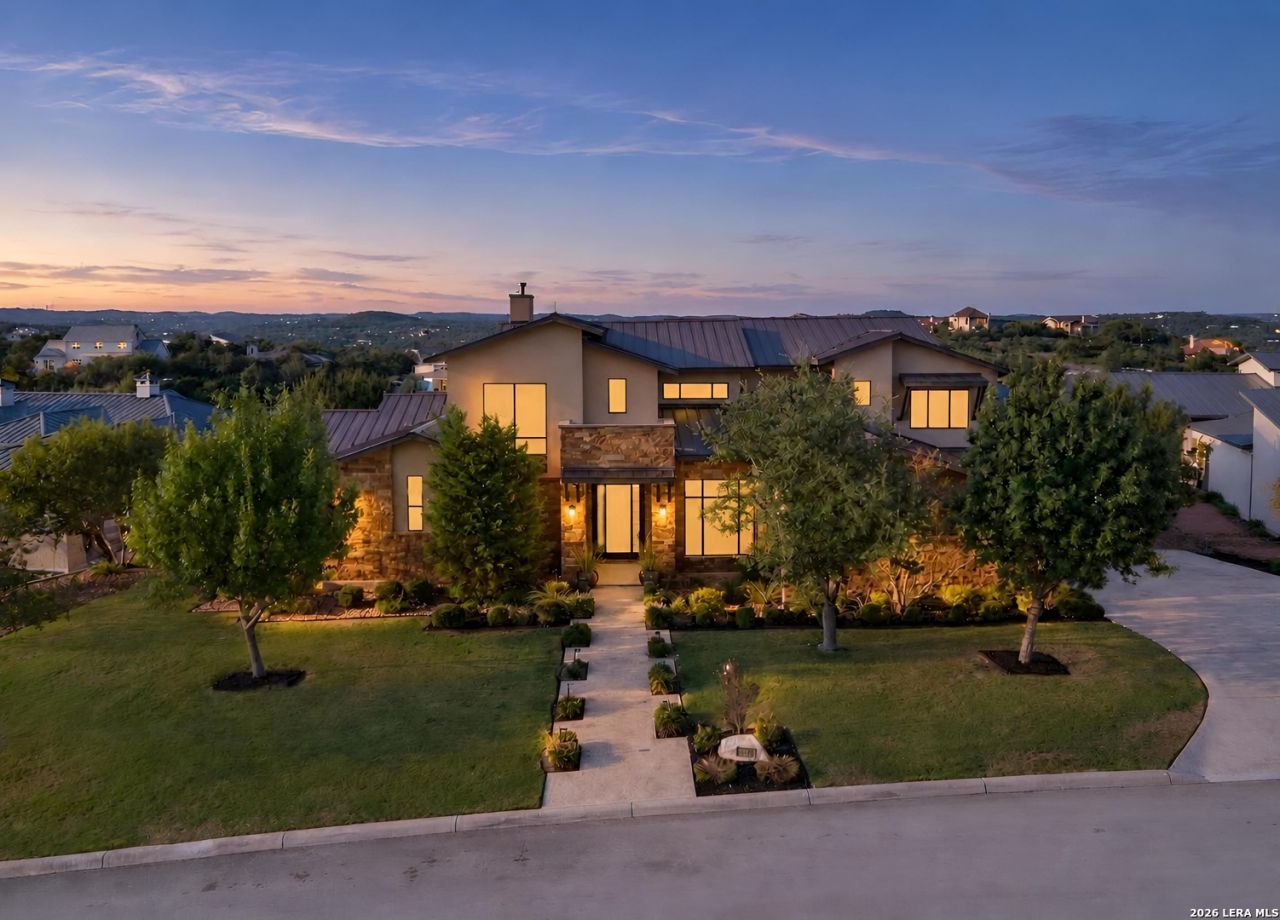
Truly one of a kind! Former Parade of Homes entry with all the bells and whistles. Rustic Industrial 1.5-story home featuring an open floor plan with a wall of glass retractable doors bringing the outside in. Breathtaking views from every floor and window! Chefs kitchen equipped with commercial-grade appliances, gas cooking, professional stove with pot filler, gorgeous granite island, and one-of-a-kind custom cabinets. The home centers around a contemporary steel and wood staircase and railings. Exquisite main-level master suite with smart control for the shower. Beautiful custom flooring including wood and carpet tile. Upstairs patio balcony overlooks the pool with AstroTurf grass flooring and an adjacent game room with a bar. Step outside to an incredible backyard oasis offering a resort-style pool with a swim lane, fire and water features, a multi-level deck, an outdoor kitchen, a fireplace, stunning bluff/country views, and a private sports court ready for basketball or easily convertible to pickleball!
Property Features
Property Type: Residential - Single Family
Cooling: Two Central
Fenced: Yes
Fireplaces: 3
Fuel Type: Natural Gas
Heating: Central
Home Style: Two Story, Contemporary, Mediterranean
Lot Size: 0.55 Acres
Roof Type: Metal
Stories: 2.0
Taxes: $35,008
Year Built: 2016
Feature Descriptions
Builder Name: Genesis
Days on Site: 4
Exterior: 4 Sides Masonry, Stone/Rock, Stucco
Exterior: Patio Slab, Covered Patio, Bar-B-Que Pit/Grill, Gas Grill, Deck/Balcony, Privacy Fence, Partial Fence, Sprinkler System, Double Pane Windows, Mature Trees, Outdoor Kitchen, Other - See Remarks
Fireplace: Living Room, Wood Burning, Gas, Stone/Rock/Brick, Glass/Enclosed Screen
Flooring: Ceramic Tile, Wood
Foundation: Slab
Hoa Fee: 1010/Annually
HOA Mandatory: Yes
HOA Name: THE CANYONS PROPERTY OWNERS ASSOCIATION
Inclusions: Ceiling Fans, Chandelier, Central Vacuum, Washer Connection, Dryer Connection, Built-In Oven, Self-Cleaning Oven, Microwave Oven, Gas Cooking, Gas Grill, Refrigerator, Disposal, Dishwasher, Ice Maker Connection, Water Softener (owned), Wet Bar, Vent Fan, Smoke Alarm, Secur
Interior: Three Living Area, Separate Dining Room, Eat-In Kitchen, Island Kitchen, Breakfast Bar, Walk-In Pantry, Study/Library, Atrium, Game Room, Media Room, Utility Room Inside, Secondary Bedroom Down, High Ceilings, Open Floor Plan, Cable TV Available, High Speed Internet, Laundry Main Level, Laundry Room, Walk in Closets, Attic - Access only, Attic - Finished, Attic - Floored, Attic - Storage Only, Attic - Attic Fan
Lot: 1/2-1 Acre
Multiple HOA: No
Neighborhood Amenities: Controlled Access
Parking: Three Car Garage, Attached, Side Entry
Pool/Spa: In Ground Pool, AdjoiningPool/Spa, Pool is Heated, Pools Sweep
Spa: Yes
Supplier - Electric: CPS
Supplier - Gas: CPS
Supplier - Sewer: aerobic sept
Supplier - Water: SAWS
Swimming Pool: Yes
Tax By Multiple Counties: No
Type: Single Family Detached
Water/Sewer: Water System, Septic, Aerobic Septic
Windows: None Remain
Room Sizes
Bedroom 2: 15 X 12
Bedroom 3: 16 X 12
Bedroom 4: 14 X 16
Kitchen: 23 X 15
Dining Room: 10 X 8
Family Room: 20 X 15
Utility Room: 10 X 7
Study/Office: 18 X 13
E X try: 12 X 12
Additional Living Room: 20 X 15
Attic: 10 X 12
Balcony: 20 X 6
Local Schools
High School: Clark
Middle School: Rawlinson
Elementary School: Sara B McAndrew
School District: Northside
Listed By / Shown By
Listed By
Agency Name: Avenue Realty LLC
Agency Phone: (210) 691-1070
Shown By
Agent Name: Jackie Fatten
Agent Phone: (254) 749-6508
Agency Title: Kelly, Realtors
Agency Email: info@kellyrealtors.com
Agency Text: (254) 717-6447

Estimate Your Payment
Estimated Payment
$ 8,681.80 per month $5,096.55 Principal & Interest $2,917.33 Property Tax $667.92 Homeowner's InsuranceChange Payment Information
Privacy Policy / DMCA Notice / ADA Accessibility


This site is hosted, designed and copyright
© 1994 - 2026 by
Delta Media Group, Inc. -- Patent Pending --
Agent License Information: 482706
10113 Carter Cyn | MLS# 2026088
This single family home located at 10113 Carter Cyn, San Antonio, TX 78255 is currently listed for sale with an asking price of $2,290,000. This property was built in 2016 and has 4 bedrooms and 4 full and 1 partial baths with 5292 sq. ft. Carter Cyn is located in the CANYONS AT SCENIC LOOP subdivision within the Northside school district. Search CANYONS AT SCENIC LOOP real estate on www.jackiefatten.com today.