Jackie Fatten

BEDS3
BATHS2 full 1 partial
SQUARE FEET1,569
MLS#1999436
STATUSActive
PROPERTY TYPEResidential - Single Family
SUBDIVISIONWESTOVER CROSSING
SCHOOLNorthside
Property Description
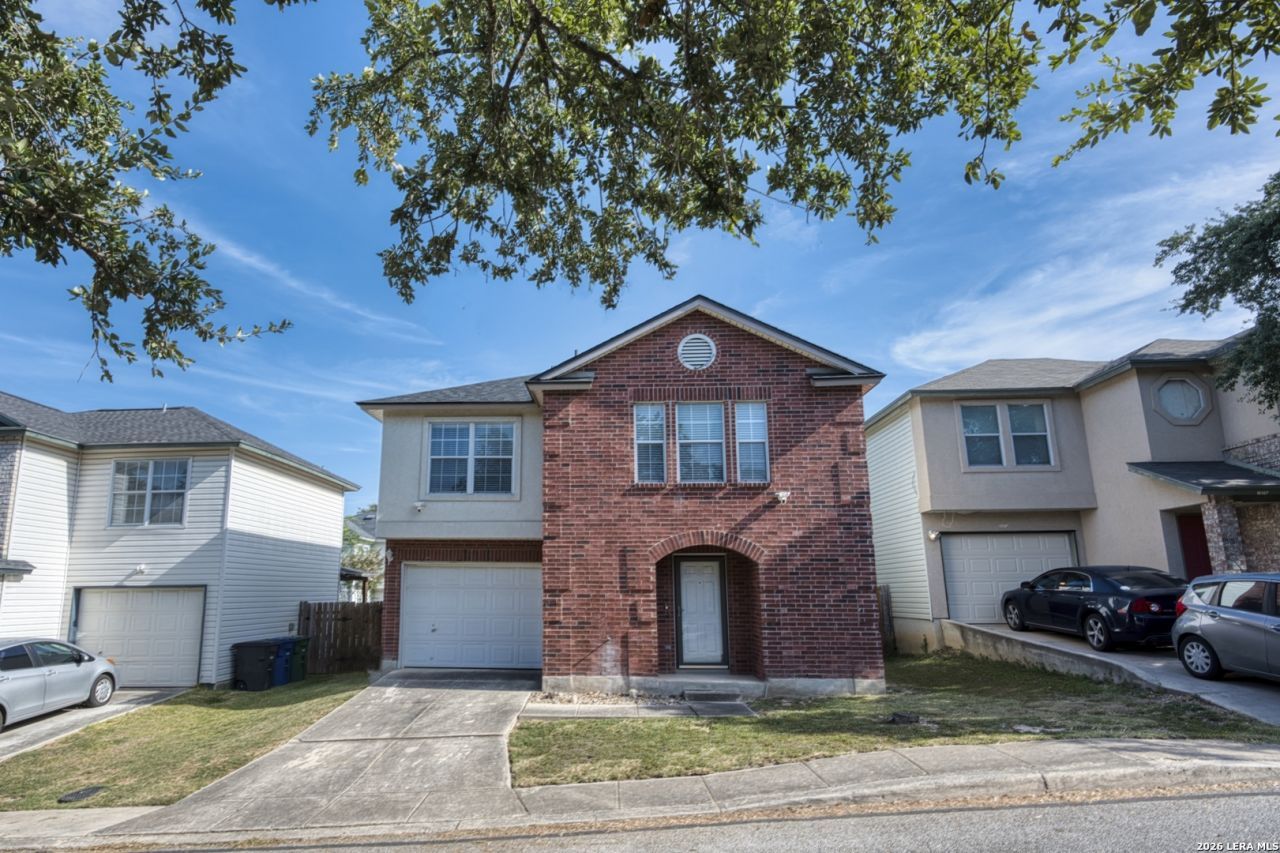
Discover the perfect blend of comfort and convenience in this beautifully maintained Northwest San Antonio home. Offering 3 bedrooms, 2.5 baths, an open-concept layout, and a cozy fireplace, this home is designed for easy everyday living. The spacious game room adds flexibility for work or play, while the upstairs bedroom layout creates a private retreat away from the main living areas. Enjoy a low-maintenance lifestyle with easy access to SeaWorld, Lackland AFB, Port San Antonio, Hwy 151, Loop 1604, shopping, dining, and neighborhood parks. The roof was replaced in May 2026, adding even more value to this move-in-ready opportunity. Dont miss your chance to make this one yours!
Property Features
Property Type: Residential - Single Family
Cooling: One Central
Fireplaces: 1
Fuel Type: Electric
Heating: Central
Home Style: Two Story
Lot Size: 0.07 Acres
Roof Type: Composition
Stories: 2.0
Taxes: $3,949
Year Built: 2002
Feature Descriptions
Builder Name: KB
Currenty Leased: No
Days on Site: 111
Exterior: Brick, Cement Fiber
Fireplace: Living Room
Flooring: Carpeting, Ceramic Tile
Foundation: Slab
Hoa Fee: 150/Quarterly
HOA Mandatory: Yes
HOA Name: WESTOVER CROSSING HOMEOWNERS ASSOCIATION, INC.
Inclusions: Refrigerator, Dishwasher, Ice Maker Connection, Smoke Alarm, Pre-Wired for Security, Electric Water Heater, City Garbage service
Interior: Walk-In Pantry, Loft, Utility Room Inside, All Bedrooms Upstairs, Cable TV Available, High Speed Internet
Multiple HOA: No
Neighborhood Amenities: Park/Playground
Parking: One Car Garage
Pool/Spa: None
Supplier - Electric: CPS
Supplier - Garbage: SAWS
Supplier - Gas: CPS
Supplier - Sewer: SAWS
Supplier - Water: SAWS
Tax By Multiple Counties: No
Type: Single Family Detached
Water/Sewer: Water System
Windows: Some Remain
Room Sizes
Bedroom 2: 13 X 12
Bedroom 3: 11 X 9
Kitchen: 17 X 14
Dining Room: 8 X 12
Living Room: 17 X 16
Local Schools
High School: Stevens
Middle School: Robert Vale
Elementary School: Bob Lewis Elementary
School District: Northside
Listed By / Shown By
Listed By
Agency Name: Real Broker, LLC
Agency Phone: (855) 450-0442
Shown By
Agent Name: Jackie Fatten
Agent Phone: (254) 749-6508
Agency Title: Kelly, Realtors
Agency Email: info@kellyrealtors.com
Agency Text: (254) 717-6447

Estimate Your Payment
Estimated Payment
$ 851.41 per month $461.81 Principal & Interest $329.08 Property Tax $60.52 Homeowner's InsuranceChange Payment Information
Privacy Policy / DMCA Notice / ADA Accessibility


This site is hosted, designed and copyright
© 1994 - 2026 by
Delta Media Group, Inc. -- Patent Pending --
Agent License Information: 482706
10111 Trailhead Pass | MLS# 1999436
This single family home located at 10111 Trailhead Pass, San Antonio, TX 78251 is currently listed for sale with an asking price of $207,500. This property was built in 2002 and has 3 bedrooms and 2 full and 1 partial baths with 1569 sq. ft. Trailhead Pass is located in the WESTOVER CROSSING subdivision within the Northside school district. Search WESTOVER CROSSING real estate on www.jackiefatten.com today.