Jackie Fatten

BEDS3
BATHS2 full 1 partial
SQUARE FEET1,734
MLS#2006401
STATUSActive
PROPERTY TYPERental - Single Family
SUBDIVISIONWESTOVER CROSSING
SCHOOLNorthside
Property Description
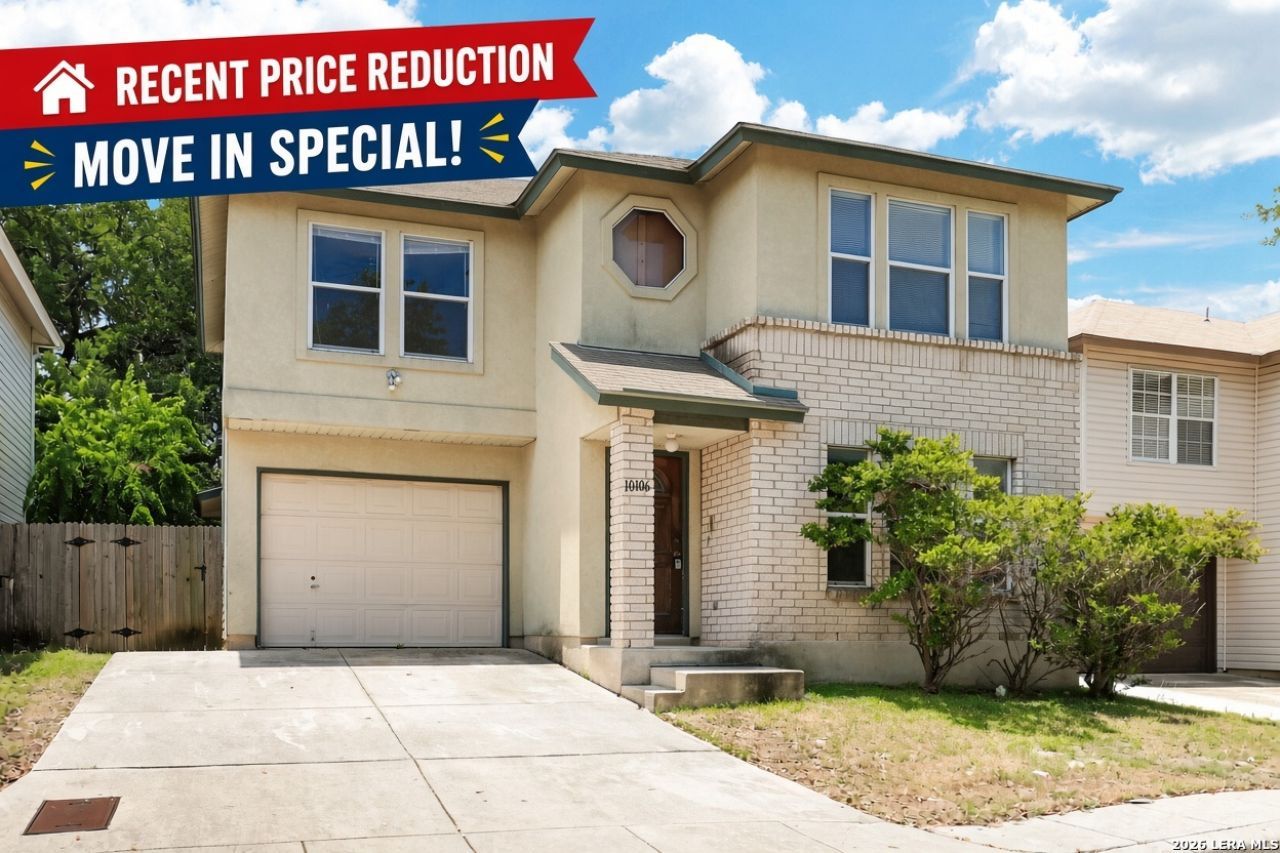
***MOVE IN SPECIAL: ONE WEEK FREE***Discover the charm of this stunning two-story home with 3 spacious bedrooms and 2.5 bathrooms. The main floor welcomes you with plush carpeting and a grand living/dining area adorned with soaring ceilings. The oversized kitchen, perfect for culinary adventures, and a convenient utility room are also located on this level. Step outside to your private oasis on the covered patio, ideal for relaxation or entertaining guests. Upstairs, youll find all the bedrooms along with a versatile second living area. Situated in a sought-after location, this home provides effortless access to the 151 business corridor, Lackland AFB, 1604, Sea World, and more, making it a perfect blend of comfort and convenience.
Property Features
Property Type: Rental - Single Family
Cooling: One Central
Fuel Type: Electric
Heating: Central
Home Style: Two Story
Lot Size: 0.07 Acres
Roof Type: Composition
Year Built: 2002
Feature Descriptions
Builder Name: KB Homes
Days on Site: 84
Exterior: Brick, Stucco
Exterior: Patio Slab, Covered Patio
Foundation: Slab
Inclusions: Ceiling Fans, Washer Connection, Dryer Connection, Stove/Range, Refrigerator, Disposal, Dishwasher
Interior: Two Living Area, Liv/Din Combo, Eat-In Kitchen, Loft, Utility Room Inside, All Bedrooms Upstairs, High Ceilings, Laundry Main Level
Miscellaneous: Broker-Manager
Neighborhood Amenities: Near Shopping
Parking: One Car Garage, Attached
Pool/Spa: None
Supplier - Electric: CPS
Supplier - Garbage: CITY
Supplier - Sewer: SAWS
Supplier - Water: SAWS
Type: Single Family Detached
Water/Sewer: Water System, Sewer System
Windows: Some Remain
Room Sizes
Bedroom 2: 12 X 11
Bedroom 3: 10 X 10
Kitchen: 17 X 8
Living Room: 25 X 12
Utility Room: 11 X 5
Loft: 17 X 12
Local Schools
High School: Stevens
Middle School: Robert Vale
Elementary School: Lewis
School District: Northside
Listed By / Shown By
Listed By
Agency Name: Garrett Wright Properties, LLC
Agency Phone: (210) 298-3948
Shown By
Agent Name: Jackie Fatten
Agent Phone: (254) 749-6508
Agency Title: Kelly, Realtors
Agency Email: info@kellyrealtors.com
Agency Text: (254) 717-6447

Privacy Policy / DMCA Notice / ADA Accessibility


This site is hosted, designed and copyright
© 1994 - 2026 by
Delta Media Group, Inc. -- Patent Pending --
Agent License Information: 482706
10106 Amber Flora Dr | MLS# 2006401
This property located at 10106 Amber Flora Dr, San Antonio, TX 78251 is currently listed for rent with an asking price of $1,490 / Monthly. Amber Flora Dr is located within the Northside school district. Search San Antonio real estate on www.jackiefatten.com today.