Jackie Fatten

BEDS4
BATHS2 full
SQUARE FEET1,566
MLS#21423077
STATUSActive
PROPERTY TYPEResidential - Single Family
SUBDIVISIONMill Creek Estates Add
SCHOOLArlington ISD
Property Description
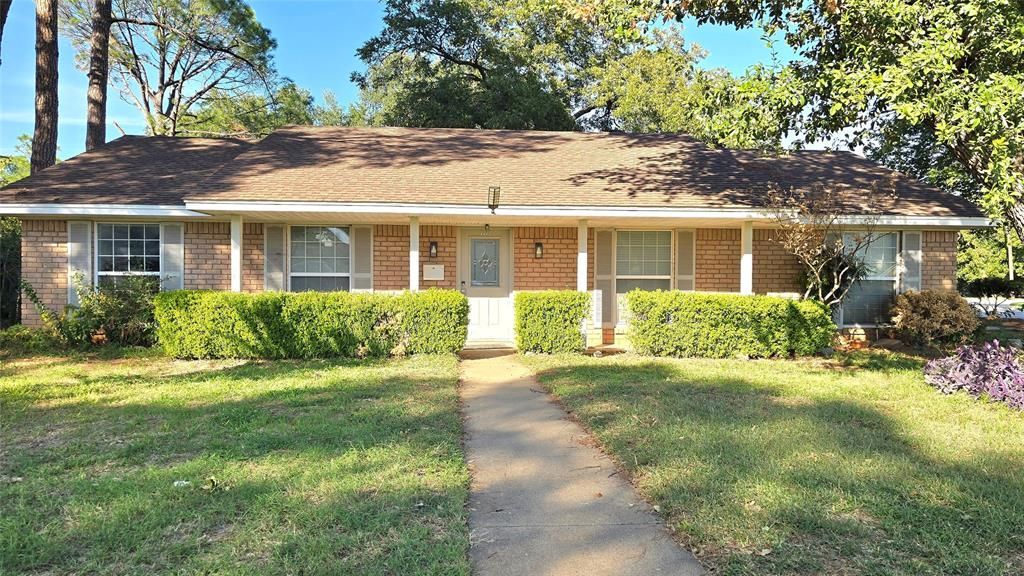
Updated 4 bedroom on an almost third acre corner lot and walk distance to UTA. Lots of tall trees and shade. The split 2 car garage have been turned into 2 separate workshops with individual mini splits. Large attached carport for 2 vehicles with gate and a J swing driveway. This long driveway can park more than 4 cars and is RV friendly. Backyard is big enough for a swimming pool! Sellers converted the front living room into a 4th bedroom. Lots of potential inside and out! The large backyard can be turned into a doggy park and rented out on Sniffspot and Rome. Showings will be available November 9th. More updated pictures as sellers remove personal belongings.
Property Features
Property Type: Residential - Single Family
Cooling: Ceiling Fan(s), Central Air, Electric
Heating: Central, Natural Gas
Home Style: Traditional
Lot Size: 0.30 Acres
Roof Type: Composition
Year Built: 1965
Amenities
Decorative Lighting
Granite Counters
Garden(s)
Feature Descriptions
Appliances: Gas Cooktop
Days on Site: 2
Exclusions: Refrigerator and personal belongings
Exterior: Brick
Fencing: Chain Link, Fenced
Flooring: Luxury Vinyl Plank
Laundry: In Kitchen
Parcel#: 01782770
Parking: Additional Parking
Parking Notes: Additional Parking
Utilities: Asphalt, Cable Available, City Sewer, City Water, Curbs
Room Sizes
Living Room: 18.00 x 12.00 Level - 1
Dining Room: 9.00 x 9.00 Level - 1
Bedroom-Primary: 11.00 x 12.00 Level - 1
Kitchen: 8.00 x 11.00 Level - 1
Utility Room: 9.00 x 7.00 Level - 1
Bedroom: 11.00 x 11.00 Level - 1
Local Schools
Elementary School: Blanton
School District: Arlington ISD
Listed By / Shown By
Listed By
Agency Name: Universal Realty, Inc
Agency Contact: 972-369-5194
Agent Name: Hang Vo

Shown By
Agent Name: Jackie Fatten
Agent Phone: (254) 749-6508
Agency Title: Kelly, Realtors

Estimate Your Payment
Estimated Payment
$ 717.41 per month $634.29 Principal & Interest $0.00 Property Tax (data not provided by mls) $83.13 Homeowner's InsuranceChange Payment Information
The data relating to real estate for sale on this web site comes in part from the IDX of the Multiple Listing Service of NTREIS. The data on this site may not be reproduced or redistributed and is only for those individuals viewing this web site. Real estate listings held by brokerage firms other than the brokers/agents with their own information using this site are marked with the NTREIS thumbnail logo and detailed information about them includes the name of the listing broker(s).
Privacy Policy / DMCA Notice / ADA Accessibility


This site is hosted, designed and copyright
© 1994 - 2026 by
Delta Media Group, Inc. -- Patent Pending --
Agent License Information: 482706
101 W Lilly Lane | MLS# 21423077
This single family home located at 101 W Lilly Lane, Arlington, TX 76010 is currently listed for sale with an asking price of $285,000. This property was built in 1965 and has 4 bedrooms and 2 full baths with 1566 sq. ft. W Lilly Lane is located in the Mill Creek Estates Add subdivision within the Arlington ISD school district. Search Mill Creek Estates Add real estate on www.jackiefatten.com today.