Jackie Fatten

BEDS3
BATHS3 full 1 partial
SQUARE FEET3,468
MLS#2026636
STATUSNew
PROPERTY TYPEResidential - Single Family
SUBDIVISIONComanche Trace
SCHOOLKerrville
Property Description
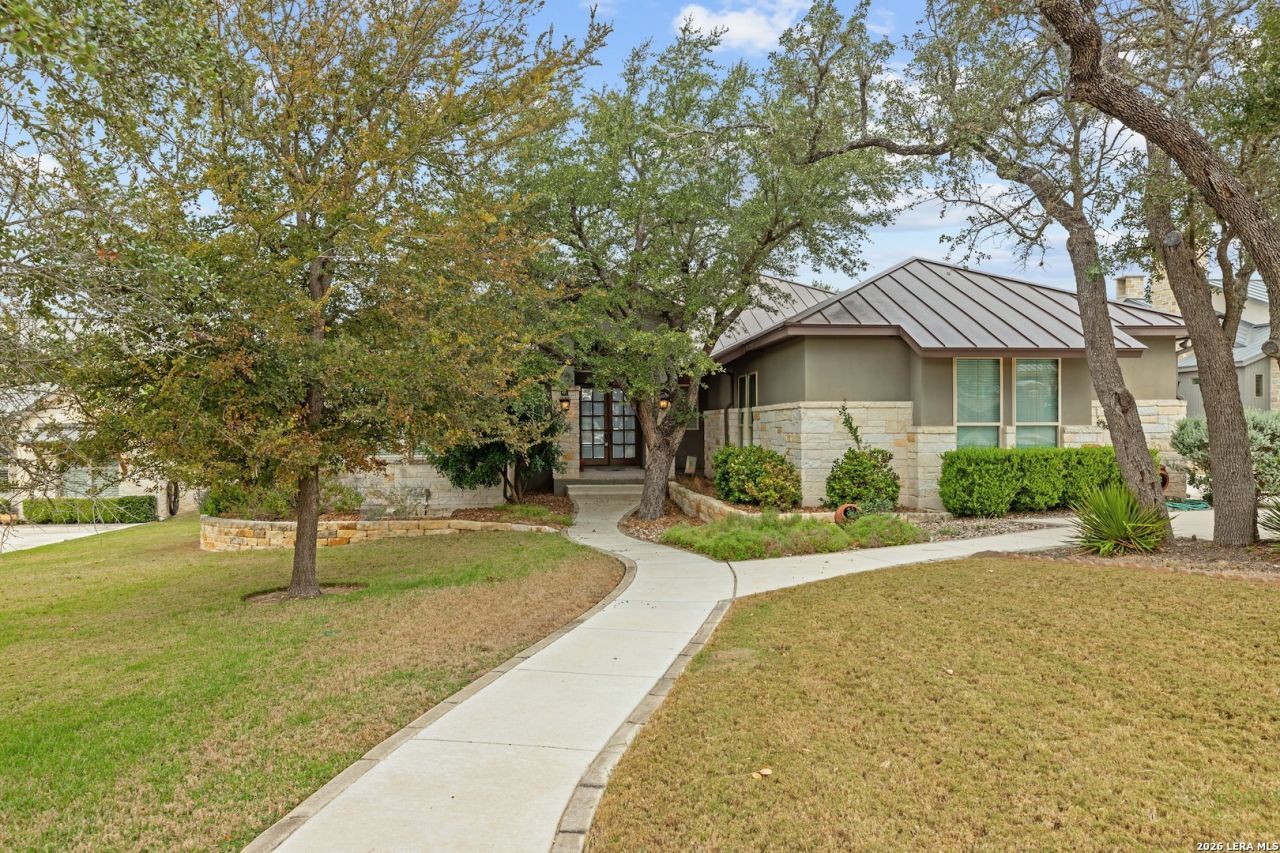
Luxury Living Overlooking the Creeks Course at Comanche Trace! This is a custom-designed 3-bedroom, 3.5-bath home in the prestigious master-planned community of Comanche Trace, ideally positioned overlooking the green of Hole #1 of the Creeks Course. Thoughtfully designed with a split-bedroom floor plan, this exceptional home combines refined finishes, inviting living spaces, and an impressive array of amenities. Soaring ceilings, abundant natural light, and expansive windows frame beautiful Hill Country sunsets and offer views of the surrounding landscape and wildlife. The great room makes a striking impression with its floor-to-ceiling, stone-faced fireplace, creating a dramatic focal point while maintaining an inviting atmosphere. The gourmet kitchen is designed for both everyday living and entertaining, featuring Bosch appliances, a gas cooktop, abundant cabinetry, an oversized eat-at bar, and a walk-through pantry. A butlers pantry and convenient workstation just off the kitchen add both function and versatility. Additional highlights include a private office and a dedicated media room with projector, and a wet bar, offering ideal spaces for work and entertainment. The spacious primary suite serves as a private retreat, featuring a generous bath with dual vanities, a jetted soaking tub, an expansive walk-in shower with dual showerheads, and an oversized walk-in closet. Bedrooms two and three are thoughtfully arranged with an expanded Jack-and-Jill bath design. Outdoors, mature landscaping and established trees create a beautiful setting for relaxation and entertaining. Large covered back patios extend the living space and feature an outdoor fireplace and kitchen, providing the perfect backdrop for enjoying the Hill Country lifestyle. With its golf course setting, exceptional amenities, and carefully considered design, this distinctive Comanche Trace home offers an outstanding blend of comfort, elegance, and entertaining appeal.
Property Features
Property Type: Residential - Single Family
Cooling: One Central, Zoned
Fenced: Yes
Fireplaces: 2
Fuel Type: Electric
Heating: Central
Home Style: One Story, Texas Hill Country
Lot Size: 0.42 Acres
Roof Type: Metal
Stories: 1.0
Taxes: $19,411
Year Built: 2013
Feature Descriptions
Builder Name: 0
Days on Site: 1
Exterior: Stone/Rock, Stucco
Exterior: Covered Patio, Bar-B-Que Pit/Grill, Deck/Balcony, Wrought Iron Fence, Sprinkler System, Double Pane Windows, Mature Trees, Outdoor Kitchen
Fireplace: Two, Living Room, Gas Logs Included, Gas
Flooring: Carpeting, Ceramic Tile
Foundation: Slab
Hoa Fee: 915/Annually
HOA Mandatory: Yes
HOA Name: A
Improvements: Street Paved, Curbs, City Street
Inclusions: Ceiling Fans, Washer Connection, Dryer Connection, Washer, Dryer, Built-In Oven, Microwave Oven, Stove/Range, Gas Cooking, Refrigerator, Dishwasher, Wet Bar, Garage Door Opener, Double Ovens
Interior: One Living Area, Eat-In Kitchen, Island Kitchen, Walk-In Pantry, Study/Library, Media Room, Utility Room Inside
Lot: On Golf Course
Multiple HOA: No
Neighborhood Amenities: Pool, Tennis, Golf Course, Clubhouse, Park/Playground, Jogging Trails, Lake/River Park, Fishing Pier
Parking: Two Car Garage, Attached, Golf Cart, Side Entry
Pool/Spa: None
Supplier - Electric: City
Tax By Multiple Counties: No
Type: Single Family Detached
Water/Sewer: City
Windows: All Remain
Room Sizes
Bedroom 2: 13 X 18
Bedroom 3: 14 X 11
Kitchen: 15 X 17
Dining Room: 13 X 13
Living Room: 19 X 19
Utility Room: 12 X 10
Study/Office: 10 X 11
Local Schools
High School: Kerrville
Middle School: Kerrville
Elementary School: Kerrville
School District: Kerrville
Listed By / Shown By
Listed By
Agency Name: Fore Premier Properties
Agency Phone: (830) 257-4000
Shown By
Agent Name: Jackie Fatten
Agent Phone: (254) 749-6508
Agency Title: Kelly, Realtors
Agency Email: info@kellyrealtors.com
Agency Text: (254) 717-6447

Estimate Your Payment
Estimated Payment
$ 3,756.98 per month $1,891.51 Principal & Interest $1,617.58 Property Tax $247.89 Homeowner's InsuranceChange Payment Information
Privacy Policy / DMCA Notice / ADA Accessibility


This site is hosted, designed and copyright
© 1994 - 2026 by
Delta Media Group, Inc. -- Patent Pending --
Agent License Information: 482706
1009 Club House Rd | MLS# 2026636
This single family home located at 1009 Club House Rd, Kerrville, TX 78028 is currently listed for sale with an asking price of $849,900. This property was built in 2013 and has 3 bedrooms and 3 full and 1 partial baths with 3468 sq. ft. Club House Rd is located in the Comanche Trace subdivision within the Kerrville school district. Search Comanche Trace real estate on www.jackiefatten.com today.