Jackie Fatten

BEDS4
BATHS4 full
SQUARE FEET2,191
MLS#21139671
STATUSPending
PROPERTY TYPEResidential - Single Family
SUBDIVISIONStone Creek Ranch
SCHOOLWeatherford ISD
Property Description
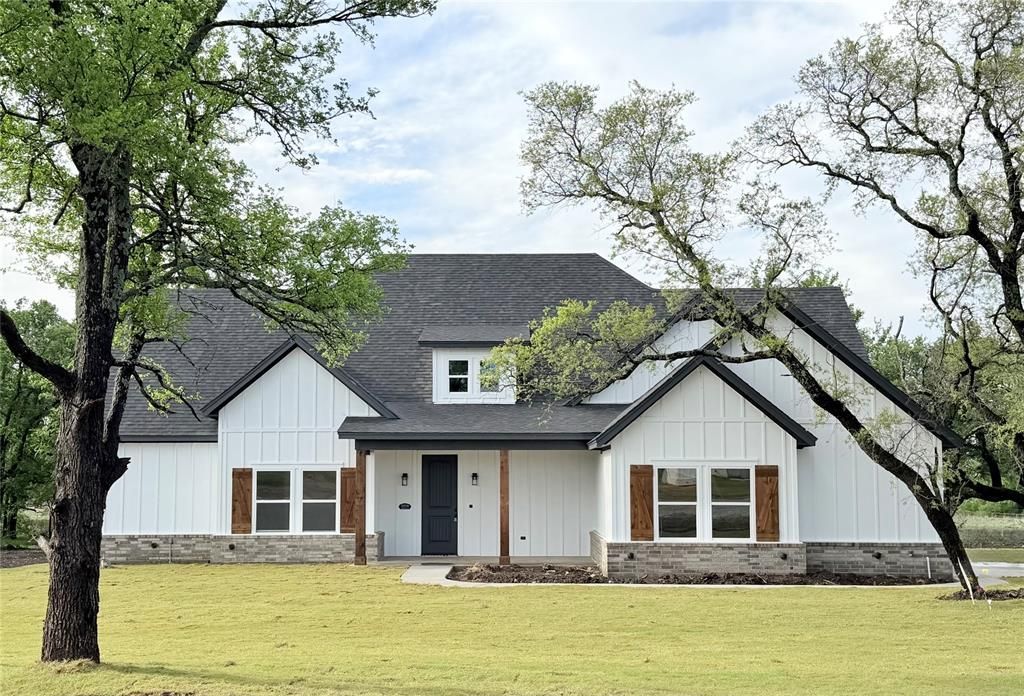
STONE CREEK RANCH Subdivision! Enjoy peaceful country living on nearly 2 acres with a private well—no water bill and no HOA! This beautiful modern farmhouse nestled on a STUNNING TREED lot features 4 bedrooms and 4 bathrooms with an impressive open floor plan featuring vaulted ceilings, a cozy fireplace, spacious bedrooms, plus fantastic covered porches! The open kitchen features a large island and fantastic walk-in pantry with two access ways. The versatile dining room steps out to a breezy lanai for easy outdoor entertaining. When you need some quiet relaxation, escape to the luxurious master suite. A garden tub and a separate shower are highlights in the private bath, along with two vanities and two large walk-in closets. The flexible 4th bedroom is ideal as a guest suite or could serve as a home office, with convenient bath access. Schedule your showing today. Don't miss the opportunity to make this beautiful home yours! This property also offers rear access via a community road, making it ideal for parking a trailer, RV, boat, or other toys. LIMITED-TIME builder incentives may be available on this home, contact listing agent for full details.
Property Features
Property Type: Residential - Single Family
Cooling: Ceiling Fan(s), Central Air, Electric
Fireplaces: 1
Garage: 2 car attached
Heating: Central, Electric
Home Style: Modern Farmhouse
Lot Size: 1.83 Acres
Roof Type: Composition
Year Built: 2026
Amenities
Granite Counters
Kitchen Island
Open Floorplan
Vaulted Ceiling(s)
Walk-In Closet(s)
Feature Descriptions
Appliances: Dishwasher, Disposal, Electric Range, Microwave
Days on Site: 148
Exclusions: Measurements are approximate, buyers and agents to verify exact dimensions
Exterior: Board & Batten Siding, Brick
Fireplace: Wood Burning
Flooring: Ceramic Tile
Lot: Acreage, Few Trees, Subdivision
Parcel#: 9999999
Parking: Garage, Garage Door Opener
Parking Notes: Garage, Garage Door Opener
Utilities: Aerobic Septic, All Weather Road, Co-op Electric, Well
Room Sizes
Living Room: 18.00 x 18.00 Level - 1
Bedroom-Primary: 16.00 x 14.00 Level - 1
Dining Room: 14.00 x 12.00 Level - 1
Kitchen: 16.00 x 10.00 Level - 1
Bedroom: 11.00 x 11.00 Level - 1
Bedroom: 11.00 x 10.00 Level - 1
Bedroom: 11.00 x 10.00 Level - 1
Utility Room: 8.00 x 7.00 Level - 1
Local Schools
Elementary School: Crockett
School District: Weatherford ISD
Listed By / Shown By
Listed By
Agency Name: Berkshire HathawayHS PenFed TX
Agency Contact: 817-559-2477
Agent Name: Kimberly Mccall

Shown By
Agent Name: Jackie Fatten
Agent Phone: (254) 749-6508
Agency Title: Kelly, Realtors

Estimate Your Payment
Estimated Payment
$ 1,346.47 per month $1,190.46 Principal & Interest $0.00 Property Tax (data not provided by mls) $156.01 Homeowner's InsuranceChange Payment Information
The data relating to real estate for sale on this web site comes in part from the IDX of the Multiple Listing Service of NTREIS. The data on this site may not be reproduced or redistributed and is only for those individuals viewing this web site. Real estate listings held by brokerage firms other than the brokers/agents with their own information using this site are marked with the NTREIS thumbnail logo and detailed information about them includes the name of the listing broker(s).
Privacy Policy / DMCA Notice / ADA Accessibility


This site is hosted, designed and copyright
© 1994 - 2026 by
Delta Media Group, Inc. -- Patent Pending --
Agent License Information: 482706
1008 Sabrina Court | MLS# 21139671
This single family home located at 1008 Sabrina Court, Weatherford, TX 76085 is currently listed for sale with an asking price of $534,900. This property was built in 2026 and has 4 bedrooms and 4 full baths with 2191 sq. ft. Sabrina Court is located in the Stone Creek Ranch subdivision within the Weatherford ISD school district. Search Stone Creek Ranch real estate on www.jackiefatten.com today.