Jackie Fatten

BEDS3
BATHS22 full 1 partial
SQUARE FEET2,844
MLS#21422171
STATUSActive
PROPERTY TYPEResidential - Single Family
SUBDIVISIONGremminger Ranch At Southridge
SCHOOLWeatherford ISD
Property Description
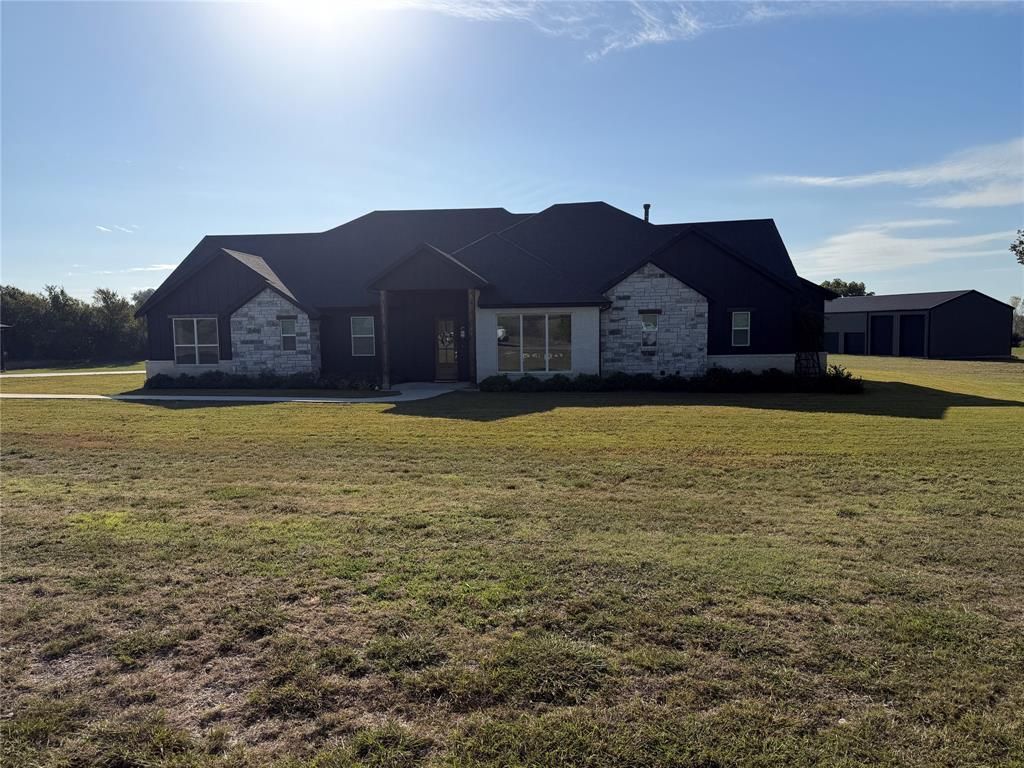
Stunning 2021 custom luxury estate nestled on 5 sprawling, peaceful acres in Weatherford. This exceptional property blends sophisticated modern living with wide-open Texas freedom. The breathtaking experience begins the moment you step through the front door into an elegant entryway featuring a spectacular 12-foot-high groin vault ceiling. This architectural masterpiece flows seamlessly into a grand living room defined by an extreme vaulted ceiling, creating an unforgettable sense of scale, light, and luxury. Steps away, a fully independent 880 sq ft guest house provides the perfect setup for multi-generational living or a premium home office. For hobbies, storage, or projects, the massive 2,367 sq ft custom metal outbuilding-workshop comes fully equipped with concrete flooring and electricity. Enjoy the ultimate peace and quiet of acreage living with no city constraints, while remaining just minutes from downtown Weatherford shopping, dining, and top-tier amenities. A rare, multi-structure property that truly has it all—schedule your private tour today!
Property Features
Property Type: Residential - Single Family
Cooling: Ceiling Fan(s), Central Air, Electric, Heat Pump
Fireplaces: 1
Garage: 2 car attached
Heating: Central, Electric, Fireplace(s), Heat Pump, Zoned
Home Style: Modern Farmhouse
Lot Size: 1.00 Acres
Roof Type: Shingle
Year Built: 2021
Amenities
Built-in Features
Cable TV Available
Chandelier
Decorative Lighting
Double Vanity
Eat-in Kitchen
High Speed Internet Available
Kitchen Island
Open Floorplan
Pantry
Vaulted Ceiling(s)
Walk-In Closet(s)
Covered Patio/Porch
Rain Gutters
RV/Boat Parking
Storage
Feature Descriptions
Appliances: Built-in Gas Range, Dishwasher, Disposal, Dryer, Electric Oven, Microwave, Refrigerator, Tankless Water Heater, Washer
Fireplace: Den, Gas Logs, Stone
Flooring: Luxury Vinyl Plank
Laundry: Electric Dryer Hookup, Utility Room, Full Size W/D Area, Dryer Hookup, Washer Hookup
Lot: Acreage, Landscaped, Lrg. Backyard Grass
Parcel#: R000115063
Parking: Additional Parking, Concrete, Driveway, Garage, Garage Door Opener, Garage Faces Side
Parking Notes: Additional Parking, Concrete, Driveway, Garage, Garage
Utilities: Aerobic Septic, All Weather Road, Asphalt, Cable Available, Electricity Available, Electricity Connected, Individual Gas Meter, Natural Gas Available, Private Sewer, Private Water, Septic, Well
Local Schools
Elementary School: Curtis
School District: Weatherford ISD
Listed By / Shown By
Listed By
Agency Name: Big Dog Real Estate
Agency Contact: 817-688-6651
Agent Name: Robby Smith

Shown By
Agent Name: Jackie Fatten
Agent Phone: (254) 749-6508
Agency Title: Kelly, Realtors

Estimate Your Payment
Estimated Payment
$ 3,775.85 per month $3,338.35 Principal & Interest $0.00 Property Tax (data not provided by mls) $437.50 Homeowner's InsuranceChange Payment Information
The data relating to real estate for sale on this web site comes in part from the IDX of the Multiple Listing Service of NTREIS. The data on this site may not be reproduced or redistributed and is only for those individuals viewing this web site. Real estate listings held by brokerage firms other than the brokers/agents with their own information using this site are marked with the NTREIS thumbnail logo and detailed information about them includes the name of the listing broker(s).
Privacy Policy / DMCA Notice / ADA Accessibility


This site is hosted, designed and copyright
© 1994 - 2026 by
Delta Media Group, Inc. -- Patent Pending --
Agent License Information: 482706
1007 Louise Lane | MLS# 21422171
This single family home located at 1007 Louise Lane , Weatherford, TX 76087 is currently listed for sale with an asking price of $1,500,000. This property was built in 2021 and has 3 bedrooms and 22 full and 1 partial baths with 2844 sq. ft. Louise Lane is located in the Gremminger Ranch At Southridge subdivision within the Weatherford ISD school district. Search Gremminger Ranch At Southridge real estate on www.jackiefatten.com today.