Jackie Fatten

BEDS3
BATHS2 full
SQUARE FEET2,380
MLS#21181196
STATUSActive
PROPERTY TYPEResidential -
SUBDIVISIONGB Jossling
SCHOOLHamilton ISD
Property Description
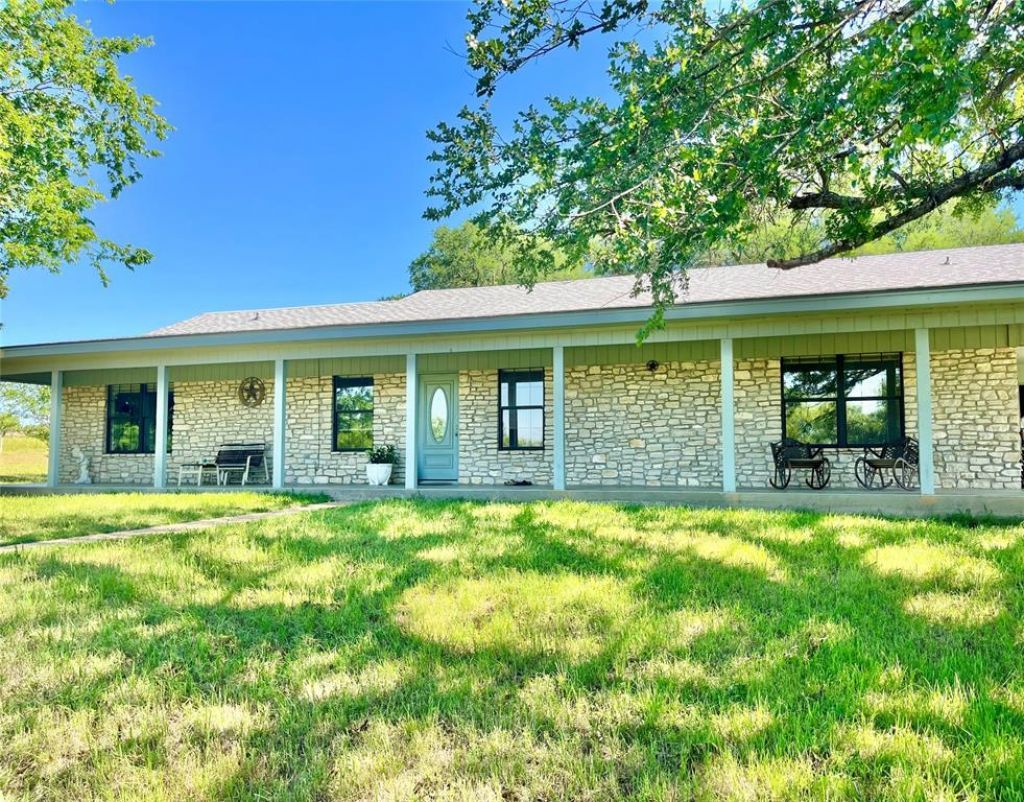
Escape to the peace and beauty of country living with this custom-built 3 bedroom, 2 bath home located on 100 scenic acres at 10047 E Hwy 36 in Jonesboro, Texas. Thoughtfully designed with a split-bedroom floor plan, the home features two bedrooms and one bath on the west side, while the private primary suite and bath are situated on the east side for added comfort and privacy.The spacious open-concept den and kitchen create the perfect gathering space for entertaining or relaxing with family. Rustic cedar-lined walls and ceilings bring warmth and character throughout the home, while the wood-burning stove fireplace adds a cozy touch on cool Texas evenings.This property is ready for livestock or ranching operations with a large barn, working pens, and fenced and cross-fenced pastureland already in place. Approximately 20 acres of improved grasses provide excellent grazing potential with some TLC. Orman creek meanders through the property from south to north, enhancing the natural beauty and wildlife appeal of the land.Currently under agricultural exemption for taxes, this versatile property offers the ideal setup for ranching, recreation, hunting, or simply enjoying the quiet countryside lifestyle — all within easy access to Hamilton, Gatesville, and surrounding Central Texas communities.
Property Features
Property Type: Residential -
Cooling: Ceiling Fan(s), Central Air, Electric
Fireplaces: 1
Garage: 2 car attached
Heating: Central, Electric, Fireplace(s), Wood Stove
Home Style: Modern Farmhouse
Lot Size: 100.00 Acres
Roof Type: Composition
Year Built: 1994
Amenities
Cedar Closet(s)
Kitchen Island
Open Floorplan
Pantry
Vaulted Ceiling(s)
Feature Descriptions
Appliances: Dishwasher, Electric Cooktop, Electric Oven, Electric Water Heater
Days on Site: 99
Exterior: Rock/Stone
Fencing: Barbed Wire, Cross Fenced, Partial Cross, Pipe
Fireplace: Den, EPA Certified Wood Stove, Family Room
Flooring: Tile
Laundry: Electric Dryer Hookup, Utility Room, Full Size W/D Area, Dryer Hookup, Washer Hookup
Lot: Acreage, Agricultural, Many Trees, Cedar, Mesquite, Oak, Pasture, Rock Outcropping
Other Equipment: Livestock Equipment
Parcel#: 11298
Parking: Additional Parking, Driveway, Garage Faces Side
Parking Notes: Additional Parking, Driveway, Garage Faces Side
Patio/Porch: Covered, Deck
Topography: elevation change with creek
Utilities: All Weather Road, Co-op Electric, Co-op Water, Electricity Connected, Gravel/Rock, Outside City Limits, Private Sewer, Rural Water District, Septic
Water Features: Creek
Local Schools
Elementary School: Ann Whitney
School District: Hamilton ISD
Listed By / Shown By
Listed By
Agency Name: CHRISTIAN REALTY
Agency Contact: 254-386-5904
Agent Name: Larry Tatum

Shown By
Agent Name: Jackie Fatten
Agent Phone: (254) 749-6508
Agency Title: Kelly, Realtors

Estimate Your Payment
Estimated Payment
$ 2,391.37 per month $2,114.29 Principal & Interest $0.00 Property Tax (data not provided by mls) $277.08 Homeowner's InsuranceChange Payment Information
The data relating to real estate for sale on this web site comes in part from the IDX of the Multiple Listing Service of NTREIS. The data on this site may not be reproduced or redistributed and is only for those individuals viewing this web site. Real estate listings held by brokerage firms other than the brokers/agents with their own information using this site are marked with the NTREIS thumbnail logo and detailed information about them includes the name of the listing broker(s).
Privacy Policy / DMCA Notice / ADA Accessibility


This site is hosted, designed and copyright
© 1994 - 2026 by
Delta Media Group, Inc. -- Patent Pending --
Agent License Information: 482706
10047 E Hwy 36 | MLS# 21181196
This home located at 10047 E Hwy 36, Jonesboro, TX 76538 is currently listed for sale with an asking price of $950,000. This property was built in 1994 and has 3 bedrooms and 2 full baths with 2380 sq. ft. E Hwy 36 is located in the GB Jossling subdivision within the Hamilton ISD school district. Search GB Jossling real estate on www.jackiefatten.com today.