Jackie Fatten

BEDS4
BATHS3 full 1 partial
SQUARE FEET2,997
MLS#21421648
STATUSActive
PROPERTY TYPEResidential - Single Family
SUBDIVISIONTehama Ridge
SCHOOLNorthwest ISD
Property Description
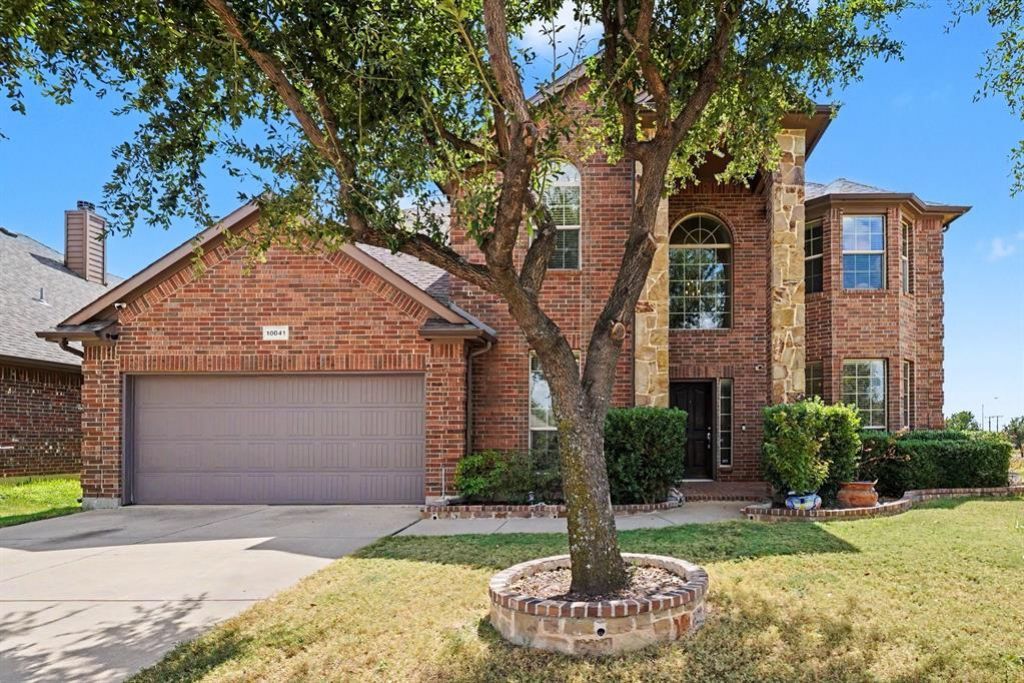
ASSUMABLE LOAN OPPORTUNITY OR SELLER FUNDS TOWARD A RATE BUYDOWN OR CLOSING COSTS! MOTIVATED SELLERS READY TO MAKE A DEAL! Your dream home just got more exciting! This beautiful 4-bedroom, 3.5-bath home in Tehama Ridge offers nearly 3,000 sq. ft. of inviting living space, gorgeous hand-scraped hardwood floors, a spacious kitchen, and an entertainer’s backyard complete with an outdoor kitchen and pergola! Enjoy a versatile upstairs game room, a spacious primary suite, and major updates, including new HVAC systems installed in July 2026. Beautiful home. Fantastic backyard. Flexible financing options! Don't miss your chance — schedule your showing today!Assumable loan subject to lender approval and eligibility. Seller contributions subject to negotiated terms.
Property Features
Property Type: Residential - Single Family
Cooling: Central Air, Electric
Garage: 2 car attached
Heating: Central, Natural Gas
Lot Size: 0.16 Acres
Roof Type: Composition
Year Built: 2011
Amenities
Cable TV Available
Decorative Lighting
Granite Counters
High Speed Internet Available
Open Floorplan
Smart Home System
Walk-In Closet(s)
Covered Patio/Porch
Rain Gutters
Feature Descriptions
Appliances: Dishwasher, Disposal, Electric Oven, Gas Cooktop, Microwave
Community Features: Pool
Days on Site: 3
Exterior: Brick
Flooring: Carpet, Hardwood, Tile
HOA Fee: 350/ Semi-Annual
Lot: Few Trees, Interior Lot, Landscaped, Level, Lrg. Backyard Grass
Parcel#: 41527801
Parking: Driveway, Garage, Garage Door Opener, Garage Faces Front
Parking Notes: Driveway, Garage, Garage Door Opener, Garage Faces Fr
Patio/Porch: Covered
Swimming Pool: Yes
Utilities: City Sewer, City Water
Window: Bay Window(s)
Local Schools
Elementary School: Peterson
School District: Northwest ISD
Listed By / Shown By
Listed By
Agency Name: Orchard Brokerage
Agency Contact: 469-289-8229
Agent Name: Tonya Green

Shown By
Agent Name: Jackie Fatten
Agent Phone: (254) 749-6508
Agency Title: Kelly, Realtors

Estimate Your Payment
Estimated Payment
$ 1,157.93 per month $1,023.76 Principal & Interest $0.00 Property Tax (data not provided by mls) $134.17 Homeowner's InsuranceChange Payment Information
The data relating to real estate for sale on this web site comes in part from the IDX of the Multiple Listing Service of NTREIS. The data on this site may not be reproduced or redistributed and is only for those individuals viewing this web site. Real estate listings held by brokerage firms other than the brokers/agents with their own information using this site are marked with the NTREIS thumbnail logo and detailed information about them includes the name of the listing broker(s).
Privacy Policy / DMCA Notice / ADA Accessibility


This site is hosted, designed and copyright
© 1994 - 2026 by
Delta Media Group, Inc. -- Patent Pending --
Agent License Information: 482706
10041 Red Bluff Lane | MLS# 21421648
This single family home located at 10041 Red Bluff Lane, Fort Worth, TX 76177 is currently listed for sale with an asking price of $460,000. This property was built in 2011 and has 4 bedrooms and 3 full and 1 partial baths with 2997 sq. ft. Red Bluff Lane is located in the Tehama Ridge subdivision within the Northwest ISD school district. Search Tehama Ridge real estate on www.jackiefatten.com today.