Jackie Fatten

BEDS3
BATHS2 full
SQUARE FEET1,917
MLS#21424304
STATUSActive
PROPERTY TYPEResidential - Single Family
SUBDIVISIONHarmony Estates
SCHOOLFarmersville ISD
Property Description
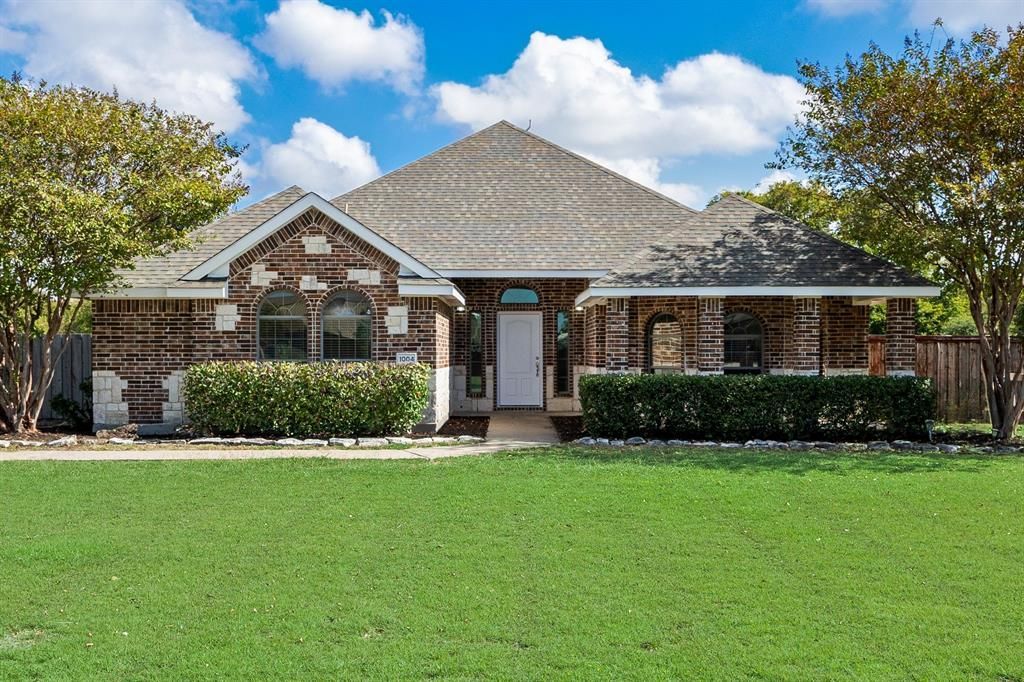
Welcome to your own place of peace and tranquility! Situated on a full acre in a quiet, well-maintained neighborhood with NO HOA, 1004 Harmony Circle offers the space, comfort, and privacy you've been looking for. This charming 3-bedroom brick home is move-in ready, featuring new bedroom carpet, fresh interior & exterior paint, & a privacy-fenced yard. Step inside to a spacious entryway that opens to a generously sized living room with a corner fireplace, creating a cozy place to gather & unwind. The kitchen features freshly painted white cabinetry, a large farmhouse sink, an island for additional prep space, & an extended pantry offering abundant storage. A convenient breakfast bar connects the kitchen & living room, making it easy to cook & stay connected. The well-appointed primary suite offers dual sinks, corner soaking tub, separate shower, & spacious walk-in closet. The oversized laundry room provides plenty of room for an additional refrigerator or freezer, adding even more everyday convenience. Enjoy the best of peaceful living with room to spread out, all in a tucked-away yet convenient location within Farmersville ISD. Come discover the possibilities at Harmony Circle!
Property Features
Property Type: Residential - Single Family
Cooling: Ceiling Fan(s), Central Air, Electric
Fireplaces: 1
Garage: 2 car attached
Heating: Central
Lot Size: 1.00 Acres
Roof Type: Composition, Shingle
Year Built: 2006
Amenities
Chandelier
Decorative Lighting
Eat-in Kitchen
Flat Screen Wiring
High Speed Internet Available
Open Floorplan
Pantry
Vaulted Ceiling(s)
Walk-In Closet(s)
Covered Patio/Porch
Lighting
Private Yard
Feature Descriptions
Appliances: Dishwasher, Disposal, Electric Oven, Electric Range, Microwave
Fencing: Fenced, Privacy, Wire, Wood
Fireplace: Living Room
Flooring: Carpet, Ceramic Tile, Laminate
Laundry: Utility Room, Full Size W/D Area
Lot: Acreage, Cleared, Few Trees, Interior Lot, Landscaped, Lrg. Backyard Grass, Sprinkler System, Subdivision
Parcel#: R909100001401
Parking: Additional Parking, Garage, Garage Door Opener, Garage Double Door, Garage Faces Side, Kitchen Level, Off Street, Oversized, Parking Pad, Private
Parking Notes: Additional Parking, Garage, Garage Door Opener, Garag
Patio/Porch: Covered, Patio, Rear Porch
Utilities: Aerobic Septic, Concrete, Electricity Connected
Window: Bay Window(s), Window Coverings
Room Sizes
Bedroom-Primary: 16.00 x 18.00 Level - 1
Bedroom: 12.00 x 12.00 Level - 1
Bedroom: 12.00 x 14.00 Level - 1
Bath-Primary: 10.00 x 5.00 Level - 1
Bath-Full: 12.00 x 14.00 Level - 1
Kitchen: 13.00 x 17.00 Level - 1
Living Room: 15.00 x 26.00 Level - 1
Laundry: 10.00 x 5.00 Level - 1
Local Schools
Elementary School: Tatum
School District: Farmersville ISD
Listed By / Shown By
Listed By
Agency Name: Keller Williams Rockwall
Agency Contact: 972-772-7000
Agent Name: Patty Turner

Shown By
Agent Name: Jackie Fatten
Agent Phone: (254) 749-6508
Agency Title: Kelly, Realtors

Estimate Your Payment
Estimated Payment
$ 1,044.65 per month $923.61 Principal & Interest $0.00 Property Tax (data not provided by mls) $121.04 Homeowner's InsuranceChange Payment Information
The data relating to real estate for sale on this web site comes in part from the IDX of the Multiple Listing Service of NTREIS. The data on this site may not be reproduced or redistributed and is only for those individuals viewing this web site. Real estate listings held by brokerage firms other than the brokers/agents with their own information using this site are marked with the NTREIS thumbnail logo and detailed information about them includes the name of the listing broker(s).
Privacy Policy / DMCA Notice / ADA Accessibility


This site is hosted, designed and copyright
© 1994 - 2026 by
Delta Media Group, Inc. -- Patent Pending --
Agent License Information: 482706
1004 Harmony Circle | MLS# 21424304
This single family home located at 1004 Harmony Circle, Nevada, TX 75173 is currently listed for sale with an asking price of $415,000. This property was built in 2006 and has 3 bedrooms and 2 full baths with 1917 sq. ft. Harmony Circle is located in the Harmony Estates subdivision within the Farmersville ISD school district. Search Harmony Estates real estate on www.jackiefatten.com today.