Jackie Fatten

BEDS4
BATHS3 full
SQUARE FEET2,672
MLS#21274055
STATUSActive
PROPERTY TYPEResidential - Single Family
SUBDIVISIONHunters Mountain
SCHOOLMidway ISD
Property Description
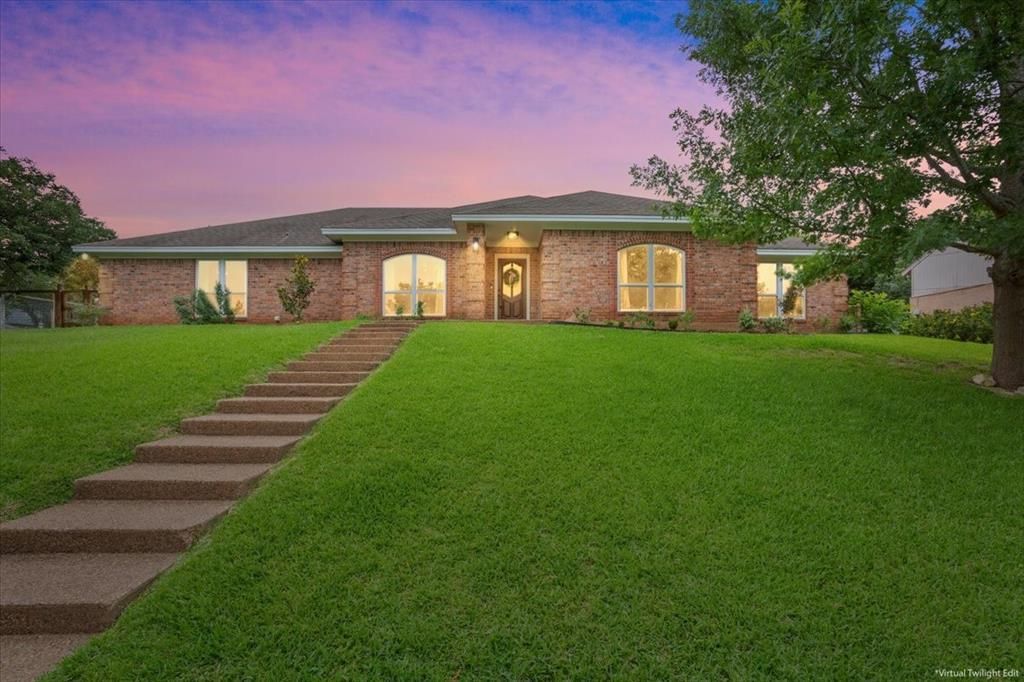
This exceptional one-story home in the heart of Woodway offers the perfect blend of timeless character and modern comfort. Zoned to Woodway Elementary, this spacious 4-bedroom, 3-FULL bath home features over 2,600 square feet of thoughtfully designed living space with soaring vaulted ceilings, exposed beams, and an inviting floor plan ideal for both everyday living and entertaining. You'll love the renovated kitchen space that includes both eat-in and formal dining areas, to bring everyone together, offering stylish finishes, abundant workspace, and seamless flow into the main living area. Gather around the beautiful fireplace, host family holidays with ease, or enjoy quiet mornings overlooking the peaceful backyard. Extensive recent updates provide peace of mind and allow you to move right in, including new HVAC, new roof, new vinyl plank flooring, and a beautifully remodeled kitchen. The flexible floor plan features four generously sized bedrooms and three full bathrooms, providing ample space for family, guests, a home office, or multigenerational living. The layout offers perfect setting for multi-generational living as well, as one bed and bath are secluded from the rest.Outside, you'll enjoy the beauty and privacy of one of Woodway's most established and scenic neighborhoods with a fully fenced & gated backyard. Located just minutes from Poage Park, this home offers quick access to trails, playgrounds, and outdoor recreation. If you've been searching for a home that combines generous space, quality updates, an outstanding location, and exceptional value, 10025 Forest View Drive is one you won't want to miss.
Property Features
Property Type: Residential - Single Family
Cooling: Ceiling Fan(s), Central Air, Electric
Fireplaces: 1
Garage: 2 car attached
Heating: Central, Electric
Home Style: Traditional
Lot Size: 0.25 Acres
Roof Type: Shingle
Year Built: 1983
Amenities
Built-in Features
Cable TV Available
Eat-in Kitchen
High Speed Internet Available
Vaulted Ceiling(s)
Walk-In Closet(s)
Barbecue
Built-in Barbecue
Covered Courtyard
Covered Patio/Porch
Rain Gutters
Outdoor Grill
Private Yard
Feature Descriptions
Appliances: Dishwasher, Disposal, Electric Cooktop, Electric Oven, Microwave, Double Oven
Community Features: Curbs, Park
Days on Site: 57
Exterior: Brick
Fencing: Back Yard, Gate, Metal, Wood
Fireplace: Brick, Living Room, Raised Hearth, Wood Burning
Flooring: Carpet, Luxury Vinyl Plank, Tile
Green Features: HVAC, Insulation, Lighting, Thermostat, Waterheater, Windows
Laundry: Electric Dryer Hookup, Utility Room, Full Size W/D Area, Washer Hookup, On Site
Lot: Corner Lot, Landscaped, Sprinkler System
Parcel#: 143786
Parking: Additional Parking, Aggregate, Garage, Garage Door Opener, Garage Faces Rear, Garage Single Door, Gated, Lighted
Parking Notes: Additional Parking, Aggregate, Garage, Garage Door Op
Patio/Porch: Covered, Patio
Utilities: City Sewer, City Water, Curbs, Individual Gas Meter, Individual Water Meter
Window: Skylights(s)
Local Schools
Elementary School: Woodway
School District: Midway ISD
Listed By / Shown By
Listed By
Agency Name: CENTURY 21 Judge Fite Company
Agent Name: Brook Dowd

Shown By
Agent Name: Jackie Fatten
Agent Phone: (254) 749-6508
Agency Title: Kelly, Realtors

Estimate Your Payment
Estimated Payment
$ 1,142.82 per month $1,010.41 Principal & Interest $0.00 Property Tax (data not provided by mls) $132.42 Homeowner's InsuranceChange Payment Information
The data relating to real estate for sale on this web site comes in part from the IDX of the Multiple Listing Service of NTREIS. The data on this site may not be reproduced or redistributed and is only for those individuals viewing this web site. Real estate listings held by brokerage firms other than the brokers/agents with their own information using this site are marked with the NTREIS thumbnail logo and detailed information about them includes the name of the listing broker(s).
Privacy Policy / DMCA Notice / ADA Accessibility


This site is hosted, designed and copyright
© 1994 - 2026 by
Delta Media Group, Inc. -- Patent Pending --
Agent License Information: 482706
10025 Forest View Drive | MLS# 21274055
This single family home located at 10025 Forest View Drive, Woodway, TX 76712 is currently listed for sale with an asking price of $454,000. This property was built in 1983 and has 4 bedrooms and 3 full baths with 2672 sq. ft. Forest View Drive is located in the Hunters Mountain subdivision within the Midway ISD school district. Search Hunters Mountain real estate on www.jackiefatten.com today.